
Penthouse Redesign in Barcelona
The project
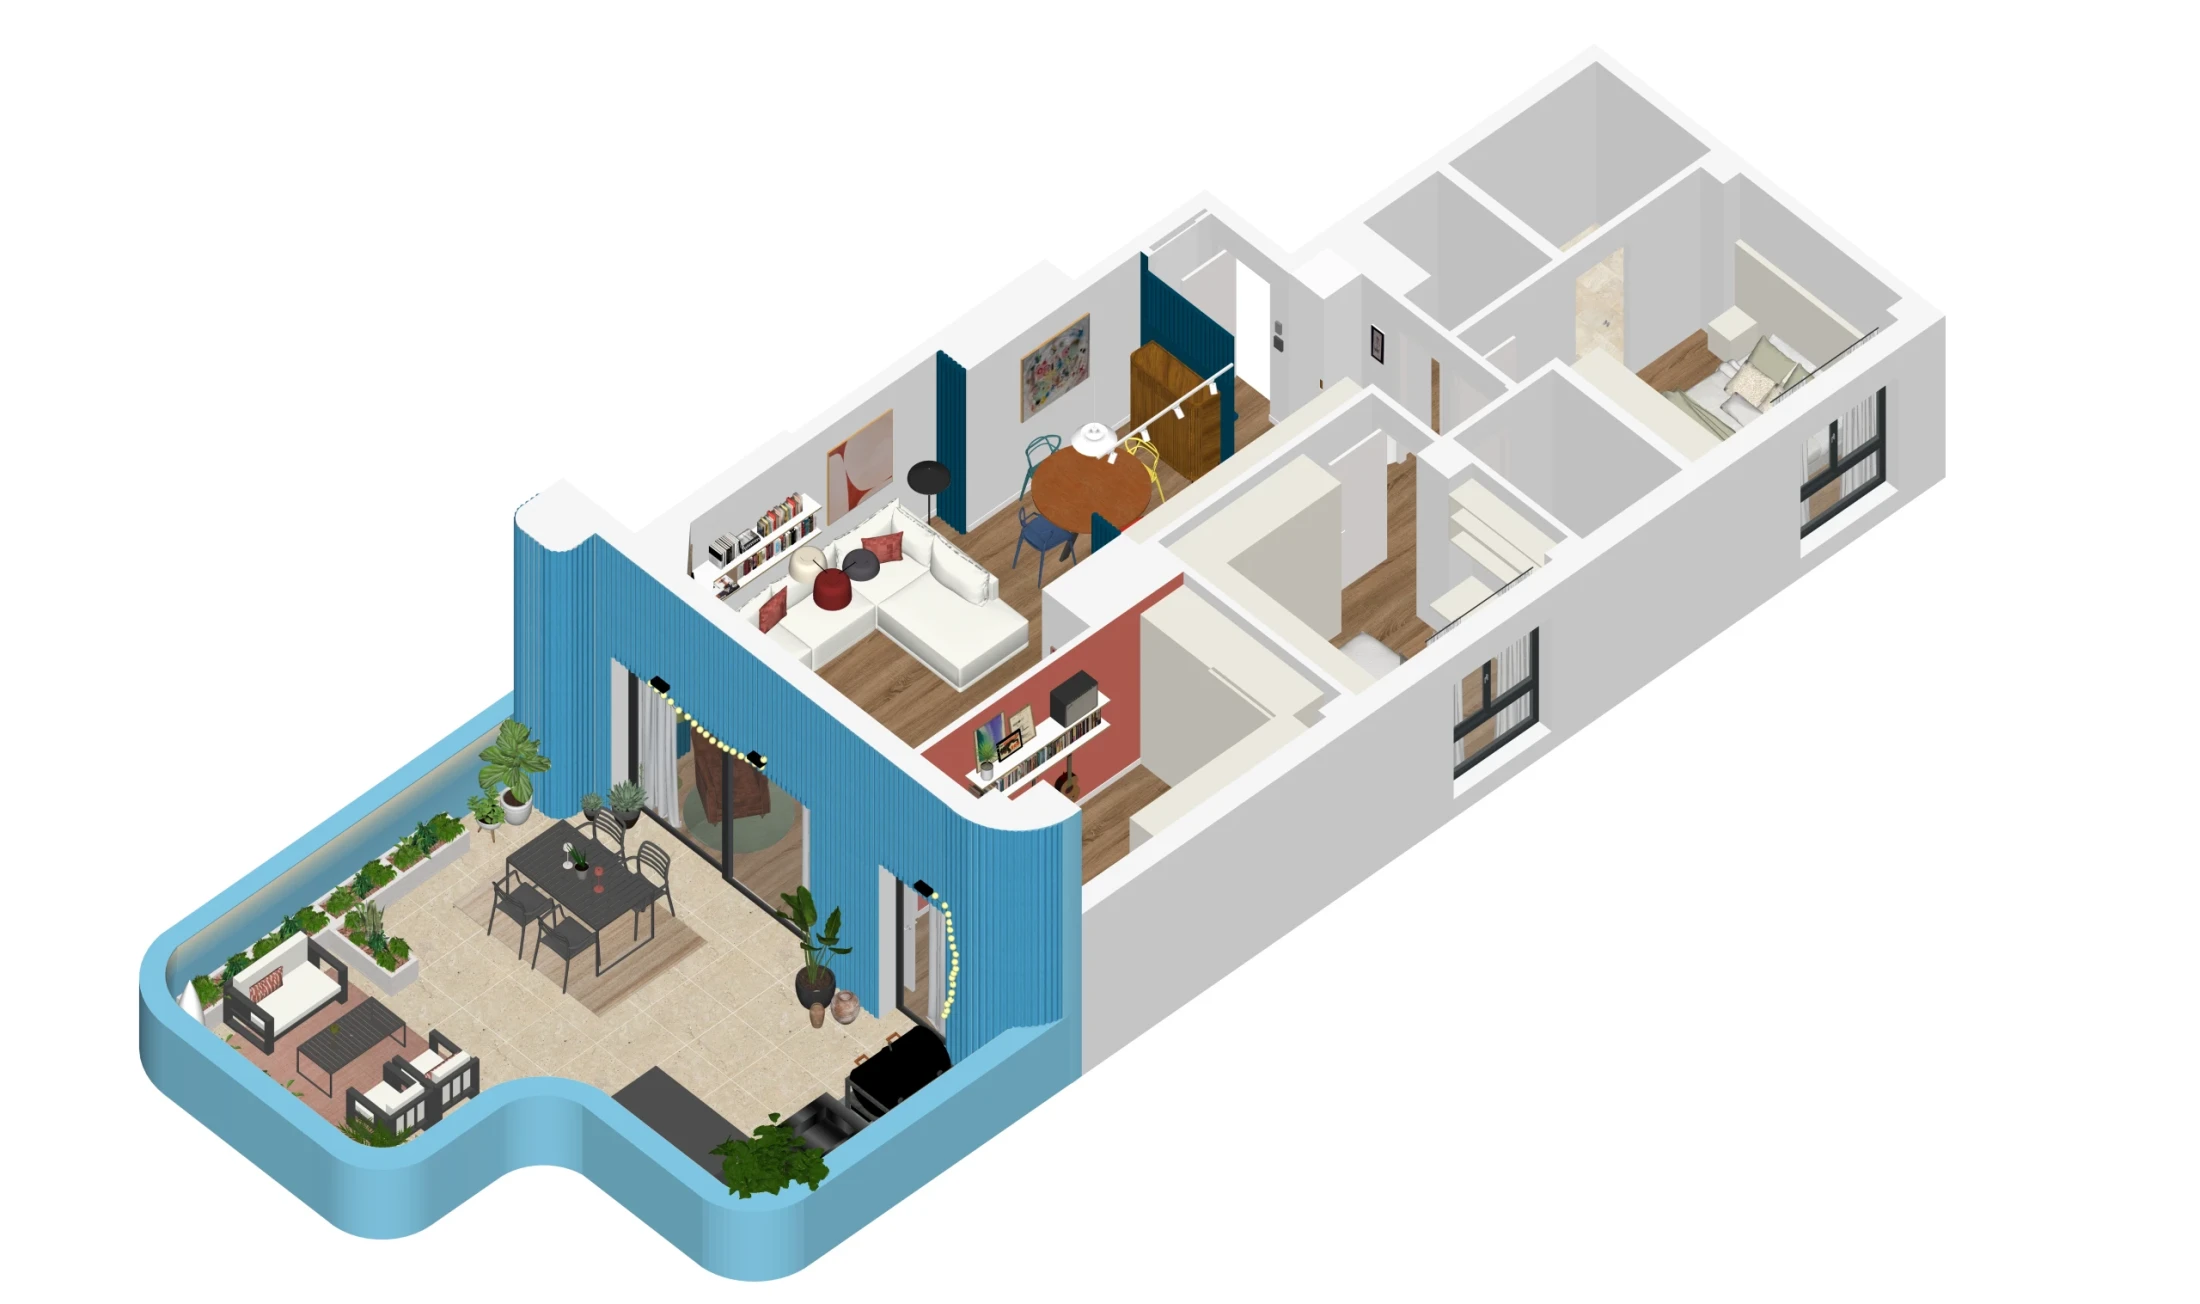
A conscious and sustainable interior design project in a new-build home in Barcelona. The main goal was to seamlessly integrate the clients’ existing furniture into a functional and cohesive layout.
Guided by the principle of adding layers rather than removing them, we completely transformed the atmosphere of the home through a subtle, efficient intervention with a unique personal touch.
The solution
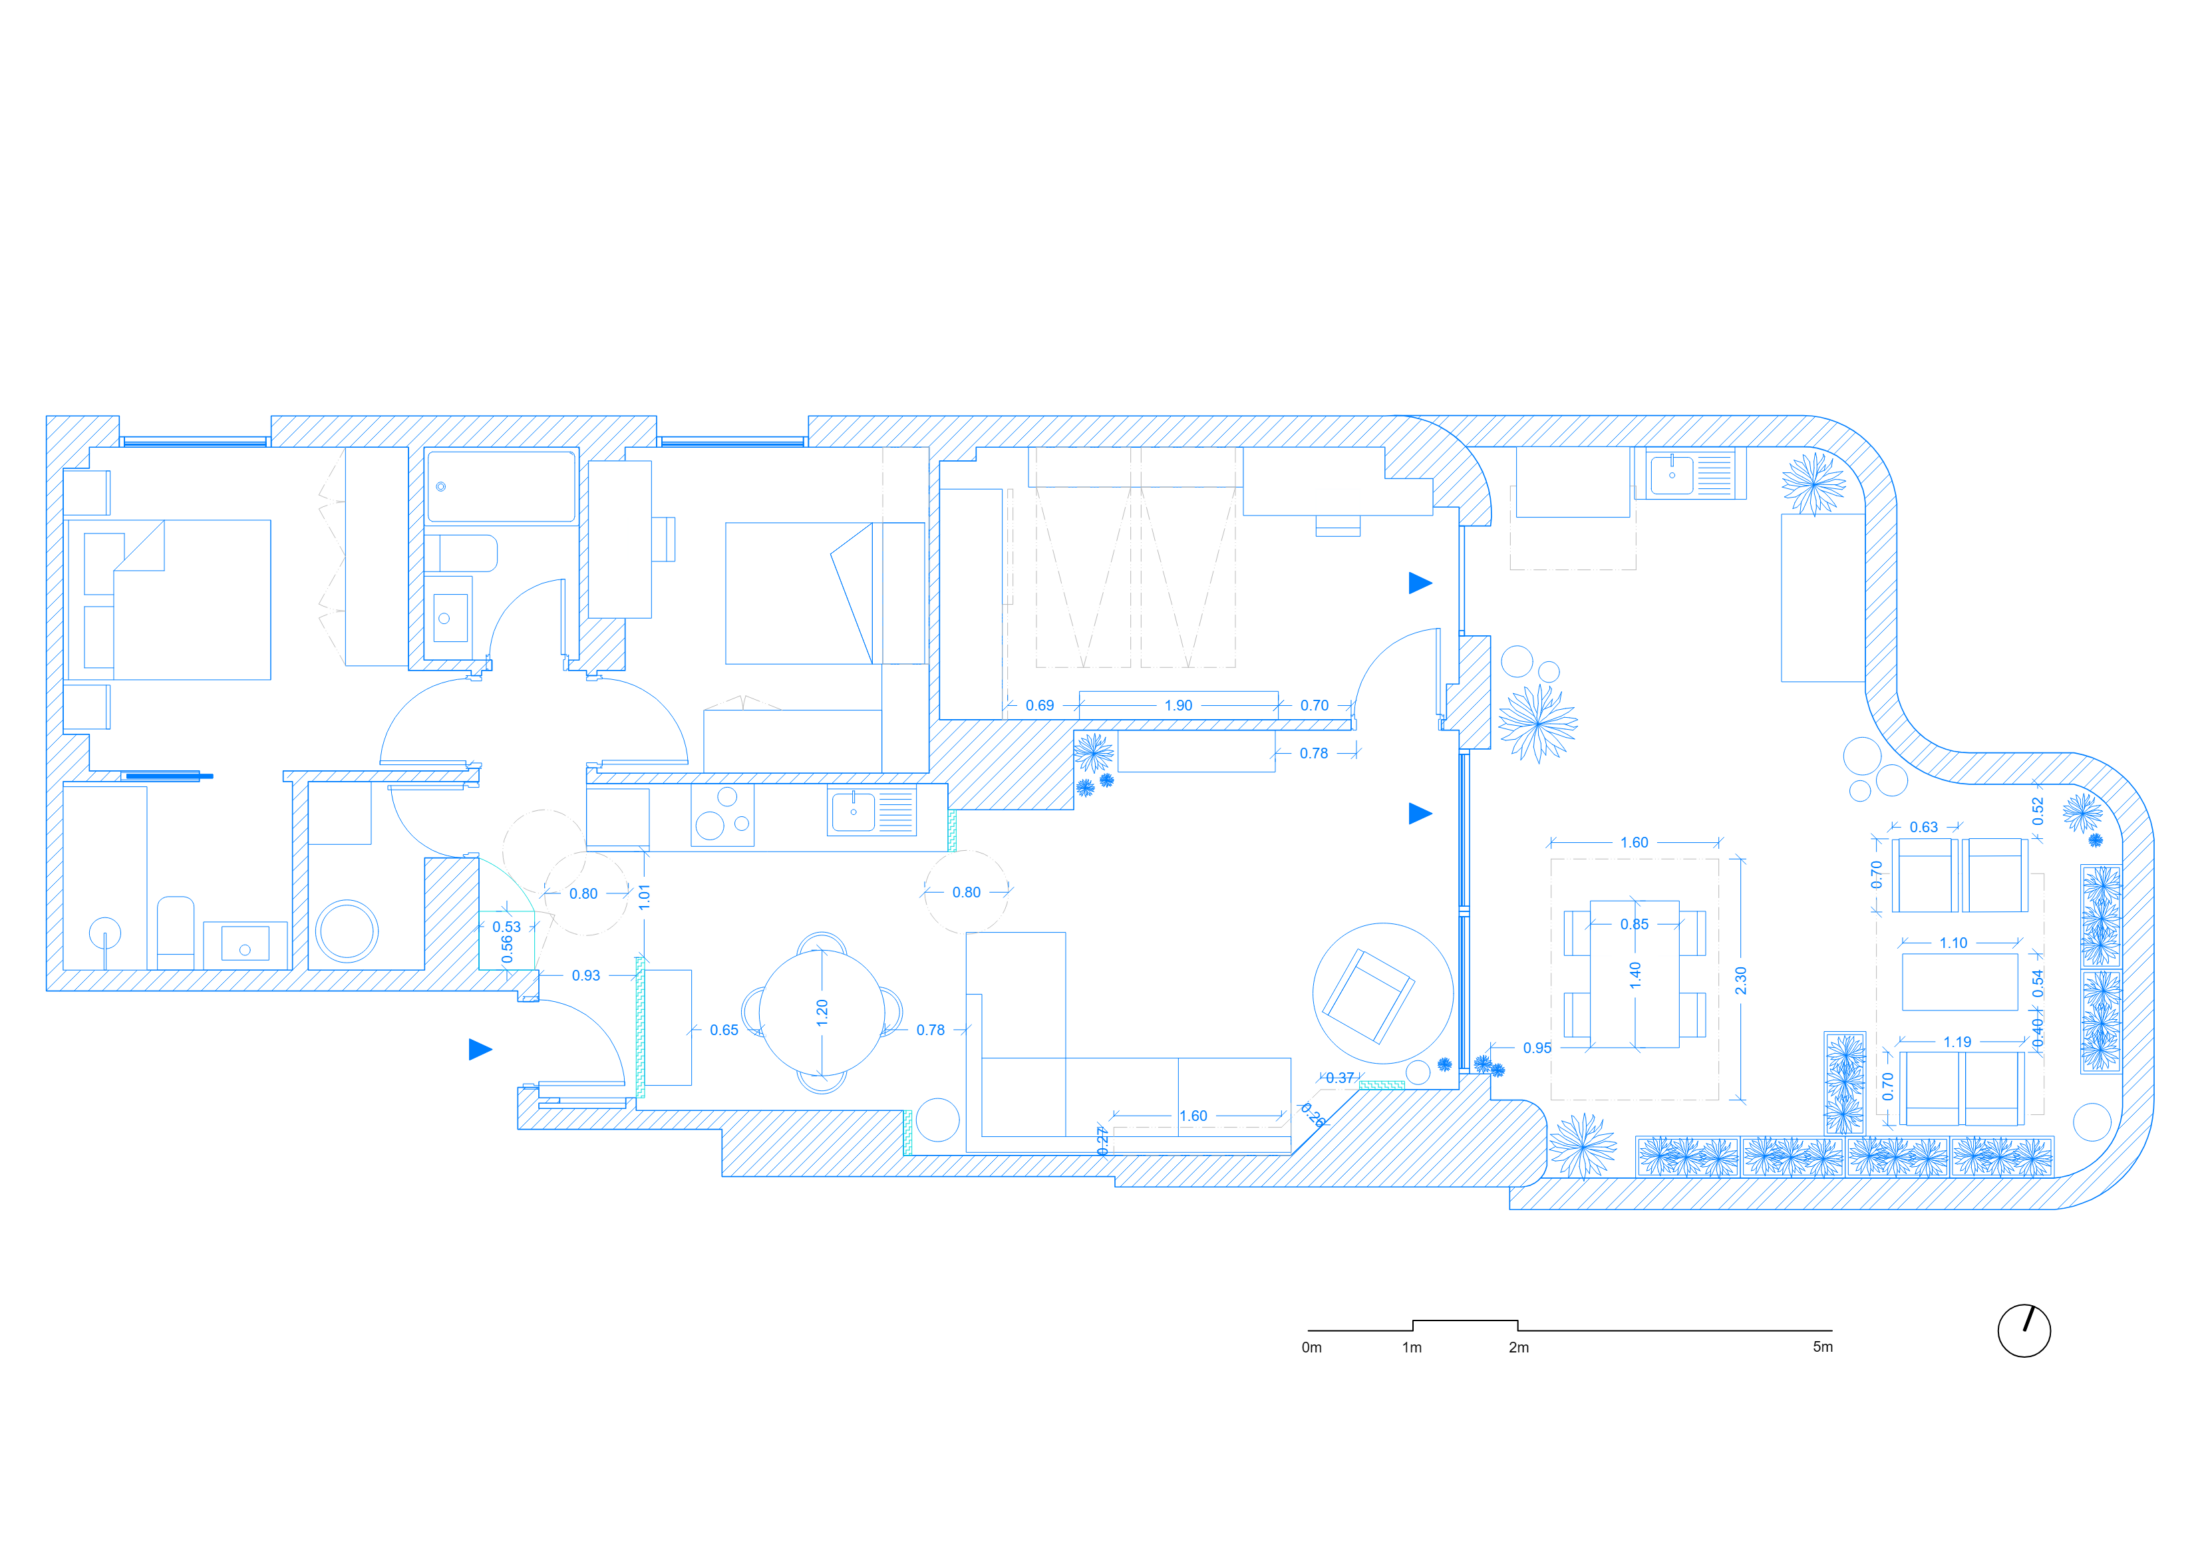
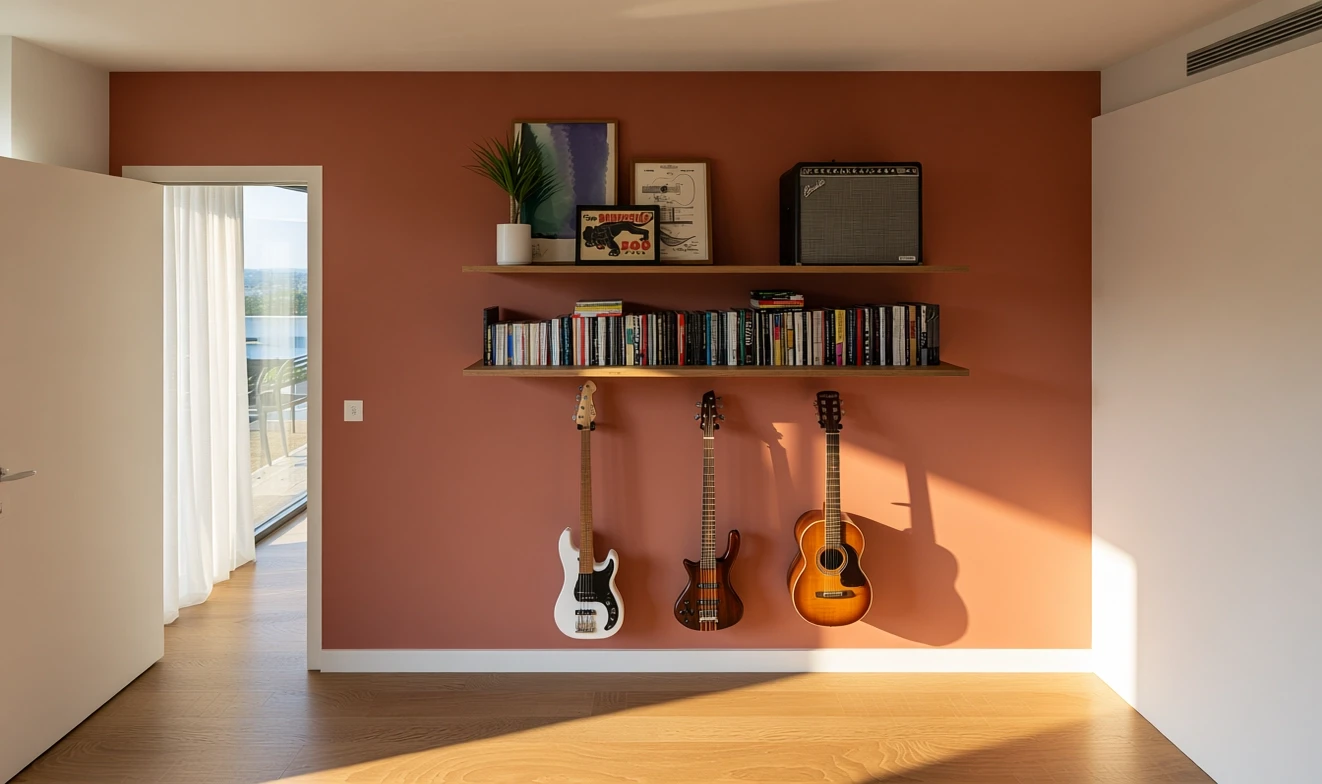
ilwa’s intervention focuses on the large 28 m² open-plan space integrating the entryway, kitchen, dining room, and living area, along with a music corner in the multifunctional room and a spacious 34 m² terrace.
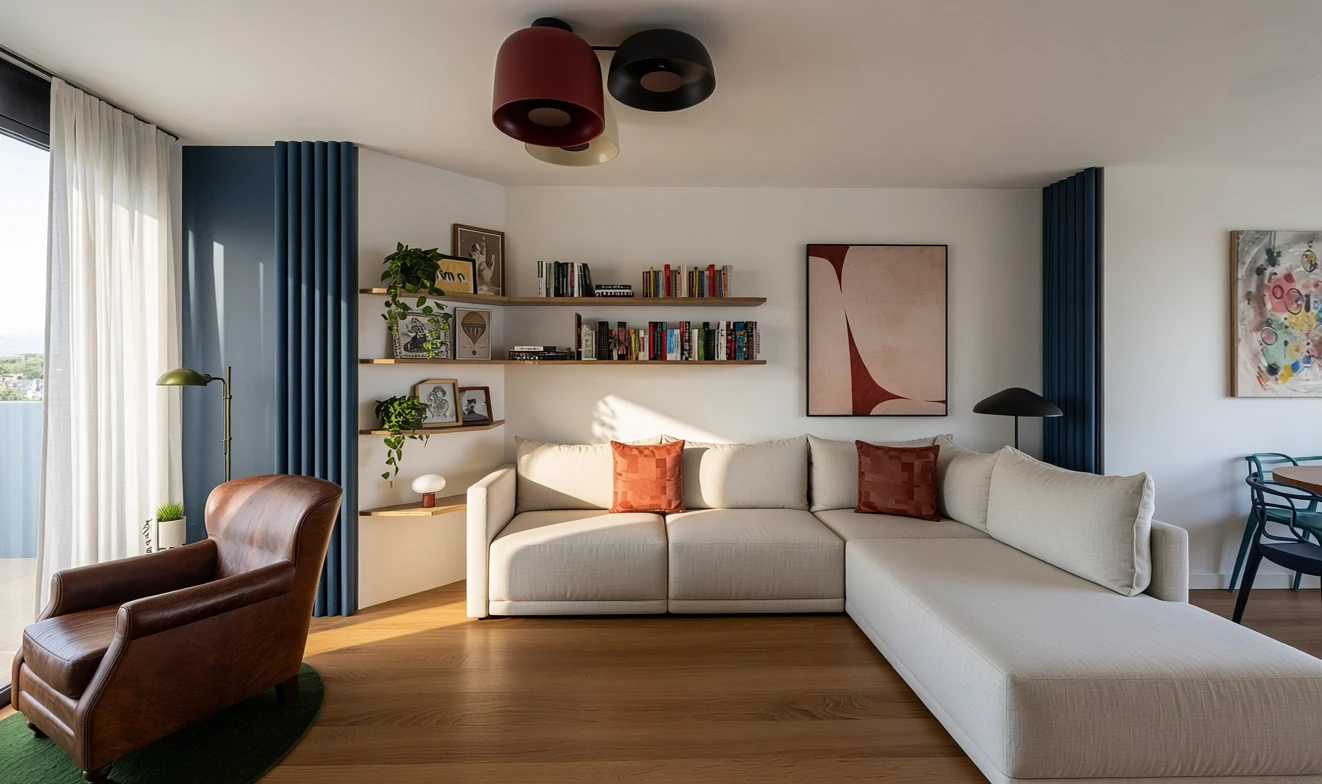
Inspired by the building's distinctive facade, covered in sky-blue wavy tiles, we designed deep blue modular panels that define the different zones (entryway, living room, dining space, and music corner) without blocking natural light. Thus, the proposal transitions the layout from an open-plan to a semi-open space, reorganizing the existing furniture to improve ergonomics, adding privacy at the entrance with built-in storage, and transforming the living room's angled wall into an elegant, functional focal point.
Materiality and light
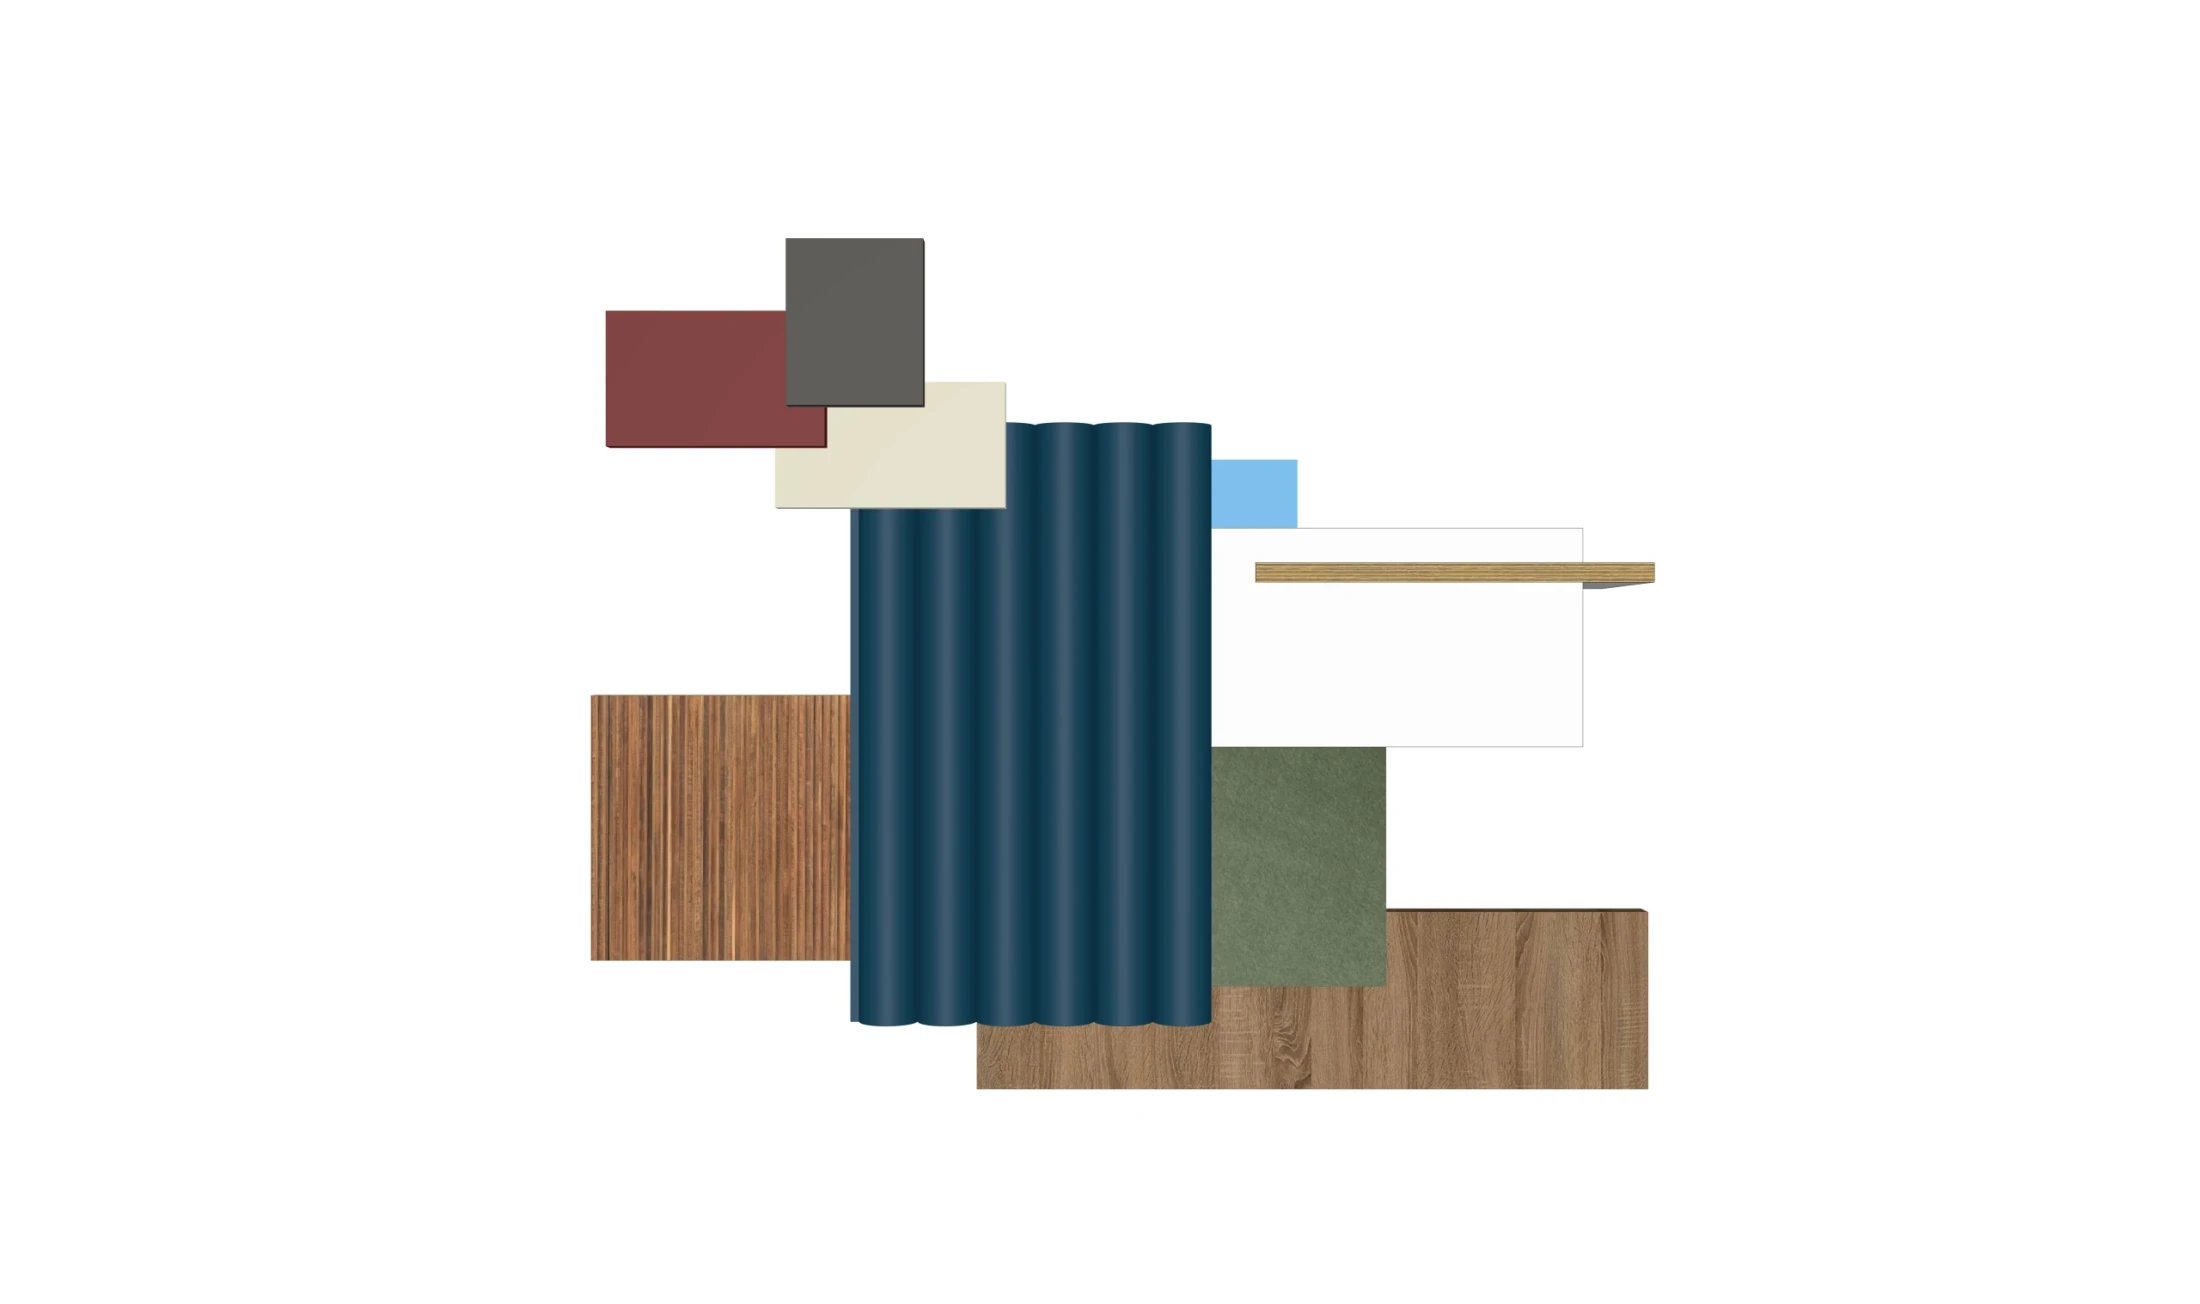
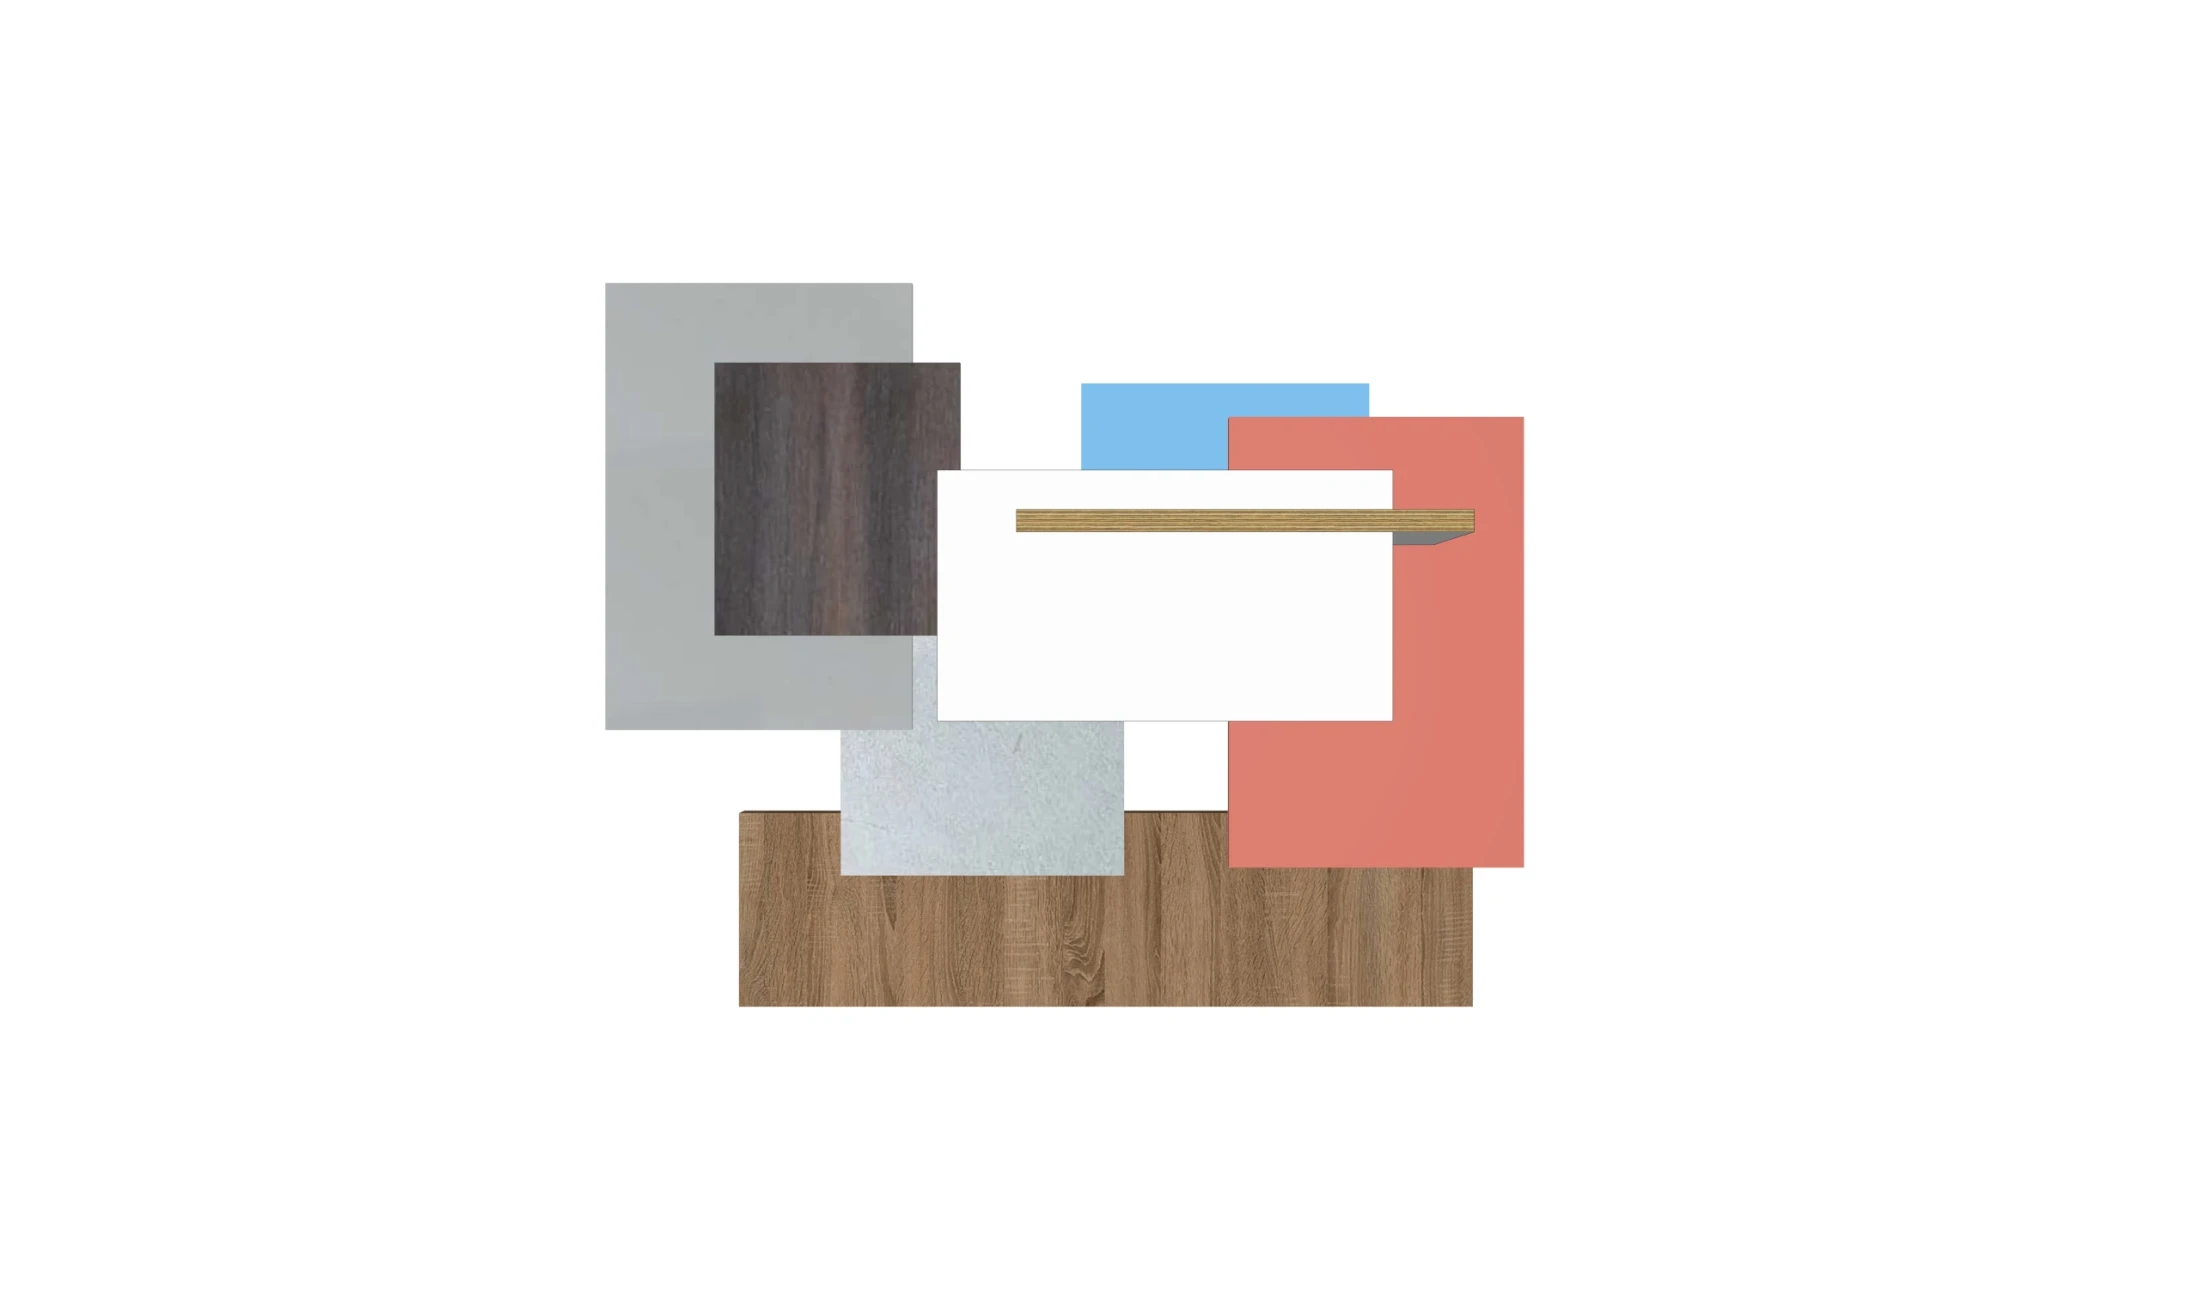
We applied sustainable interior design principles: the new MDF panels coexist in harmony with the original finishes, adding texture and dynamism without overwhelming the space.
Natural light flows freely throughout the apartment. For artificial lighting, we replaced traditional lighting points with dimmable designer lamps in the living and dining rooms, and installed a magnetic spot track in the kitchen that provides comfort, energy efficiency, and a contemporary touch.
Project data
- Project
- Penthouse Redesign in Barcelona
- Location
- Barcelona
- Sector
- Residential · Private
- Area
- 65 m²
- Materials
- Lacquered MDF · Plywood
- Lighting
- Functional decorative · Ambient
- Year
- 2026
Shall we talk about your space? Get in touch