
Integrated Lighting for Timber Ceiling
The project
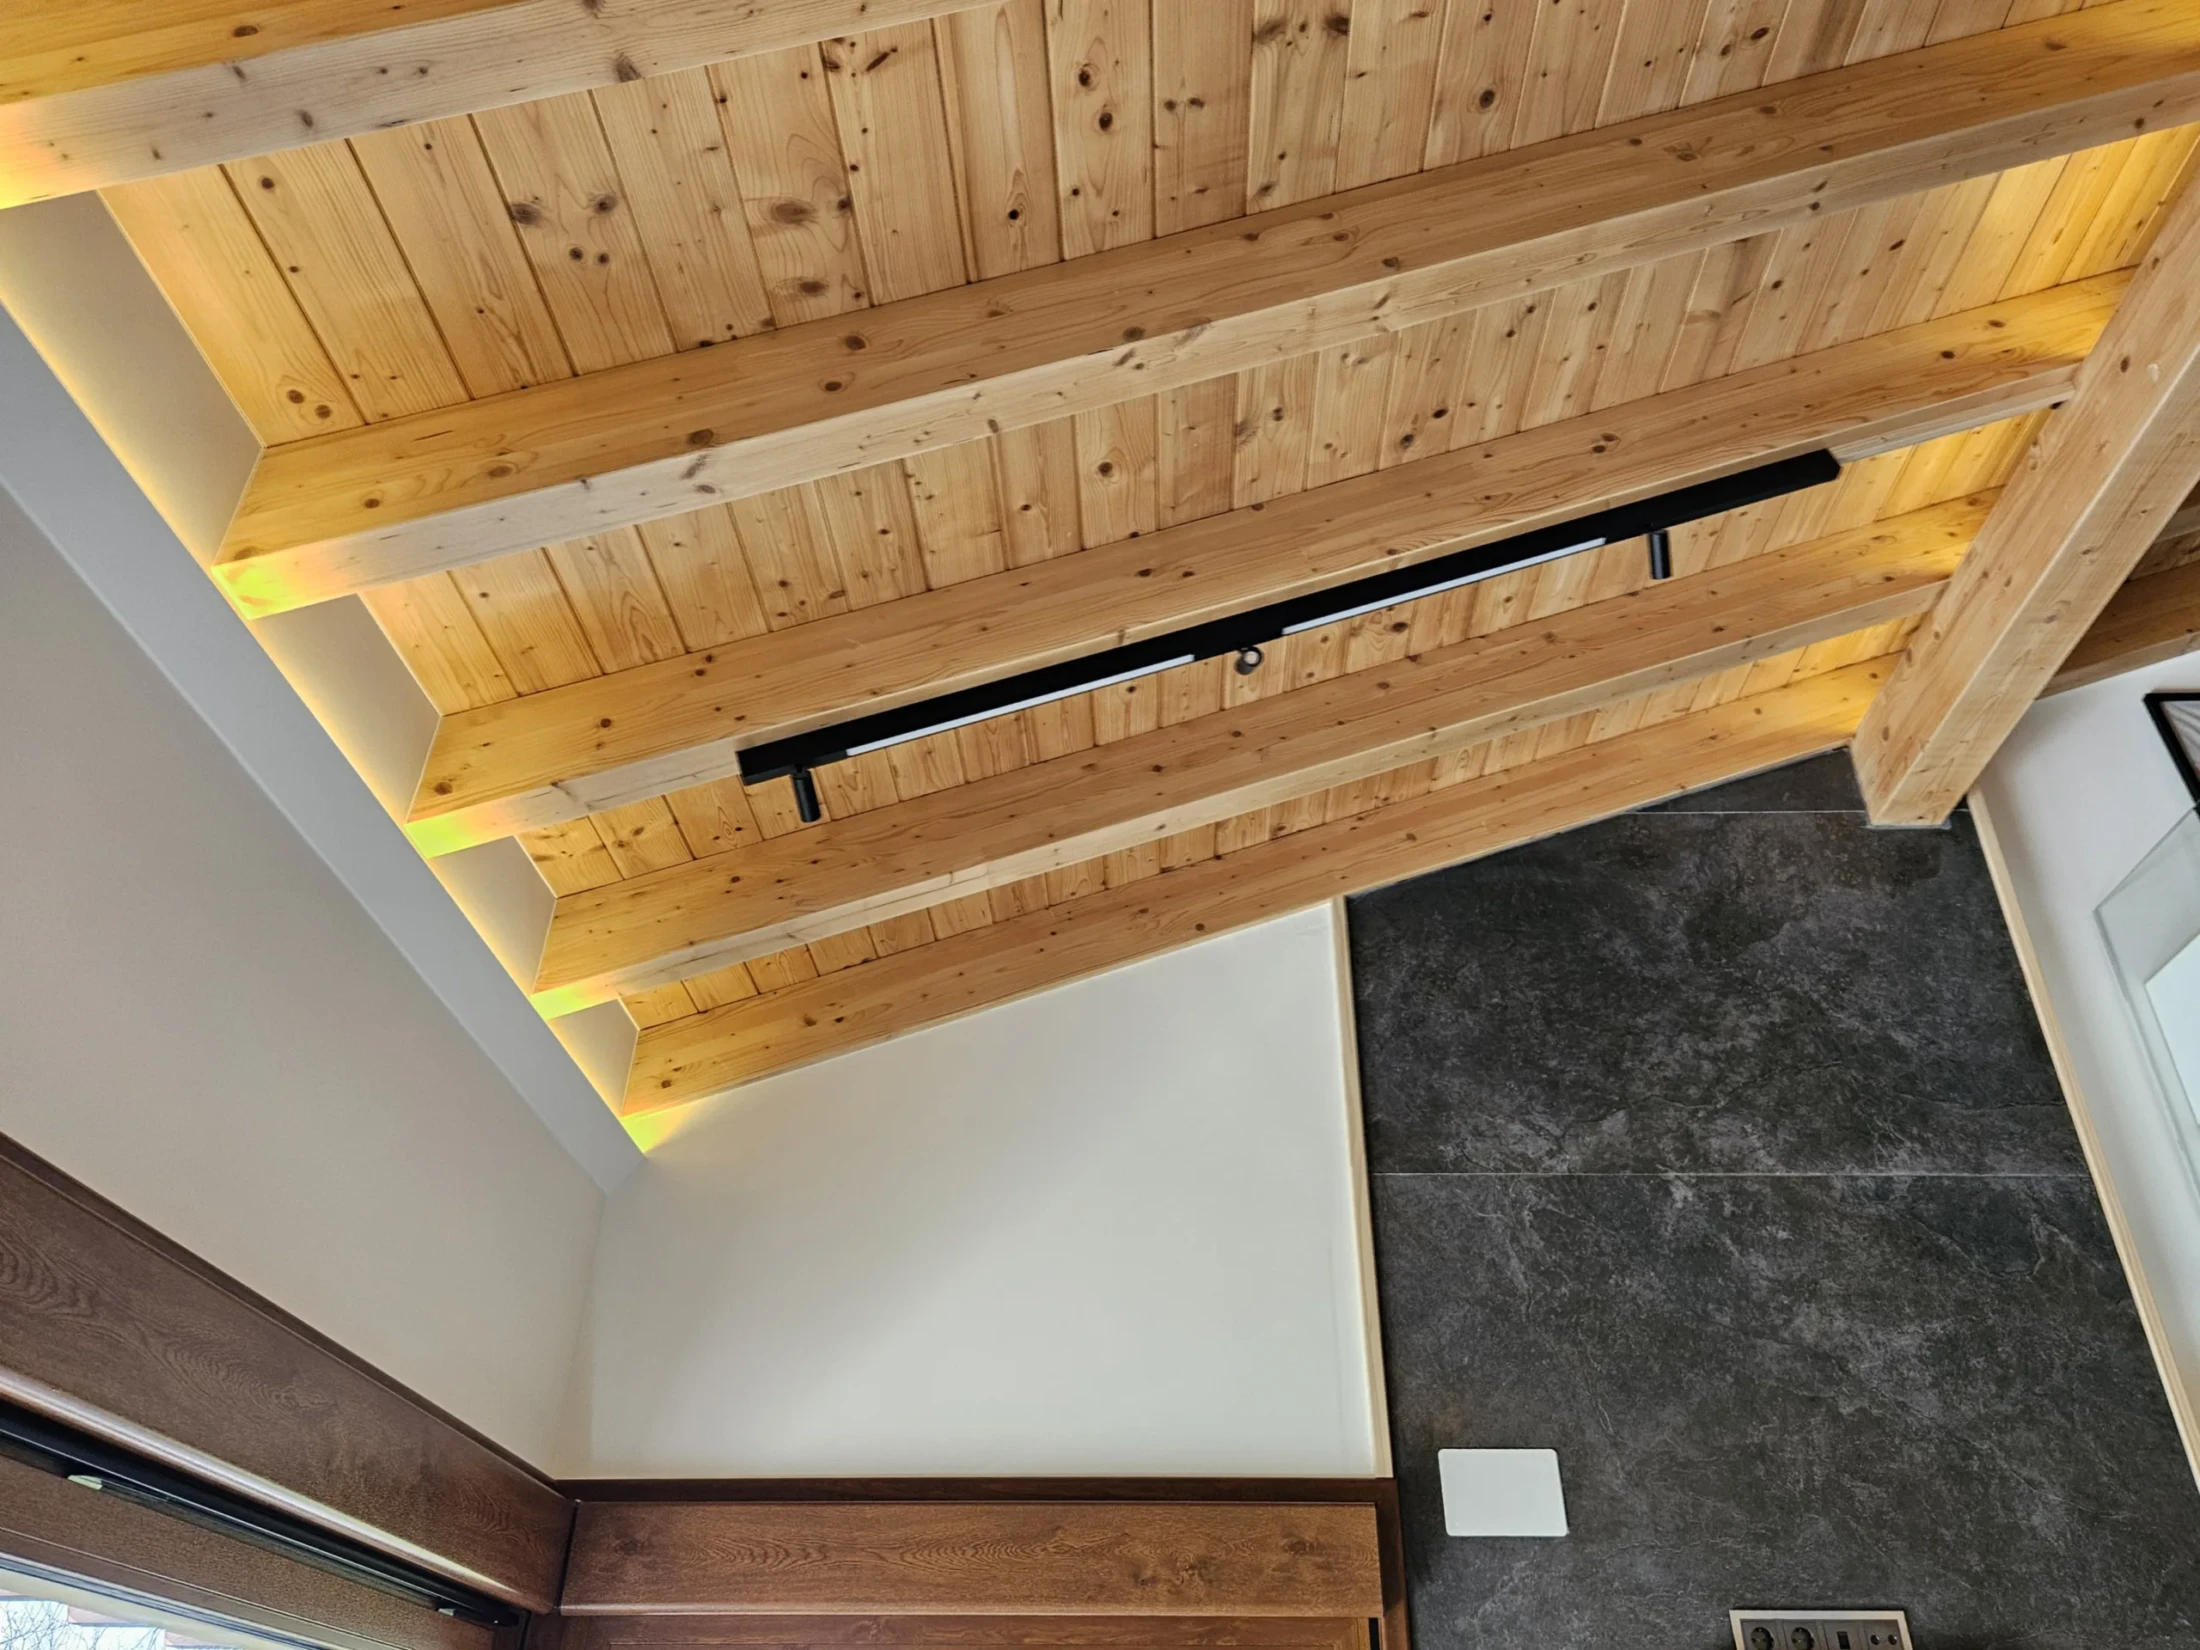
The intervention starts from an element that already had a strong presence in the space: the wooden ceiling and its exposed beam structure. The goal was to add functional lighting without hiding this architecture or competing with it visually.
The proposal treats light as one more layer of the project. Indirect lighting follows the perimeter and brings out the natural texture of the wood, while the black linear luminaires introduce a contemporary contrast and provide direct light where it is actually needed.
The solution
Instead of filling the ceiling with light points, we chose a much more restrained intervention. The lighting sits within the existing structure and keeps the beams as the protagonists.
Combining warm indirect light with linear elements creates different levels of illumination: an ambient light that enhances the wood, and a more precise functional light for everyday use of the space.
The result seeks balance between architecture, material and technology. The light is present, but it does not dominate the project.
Materiality and light
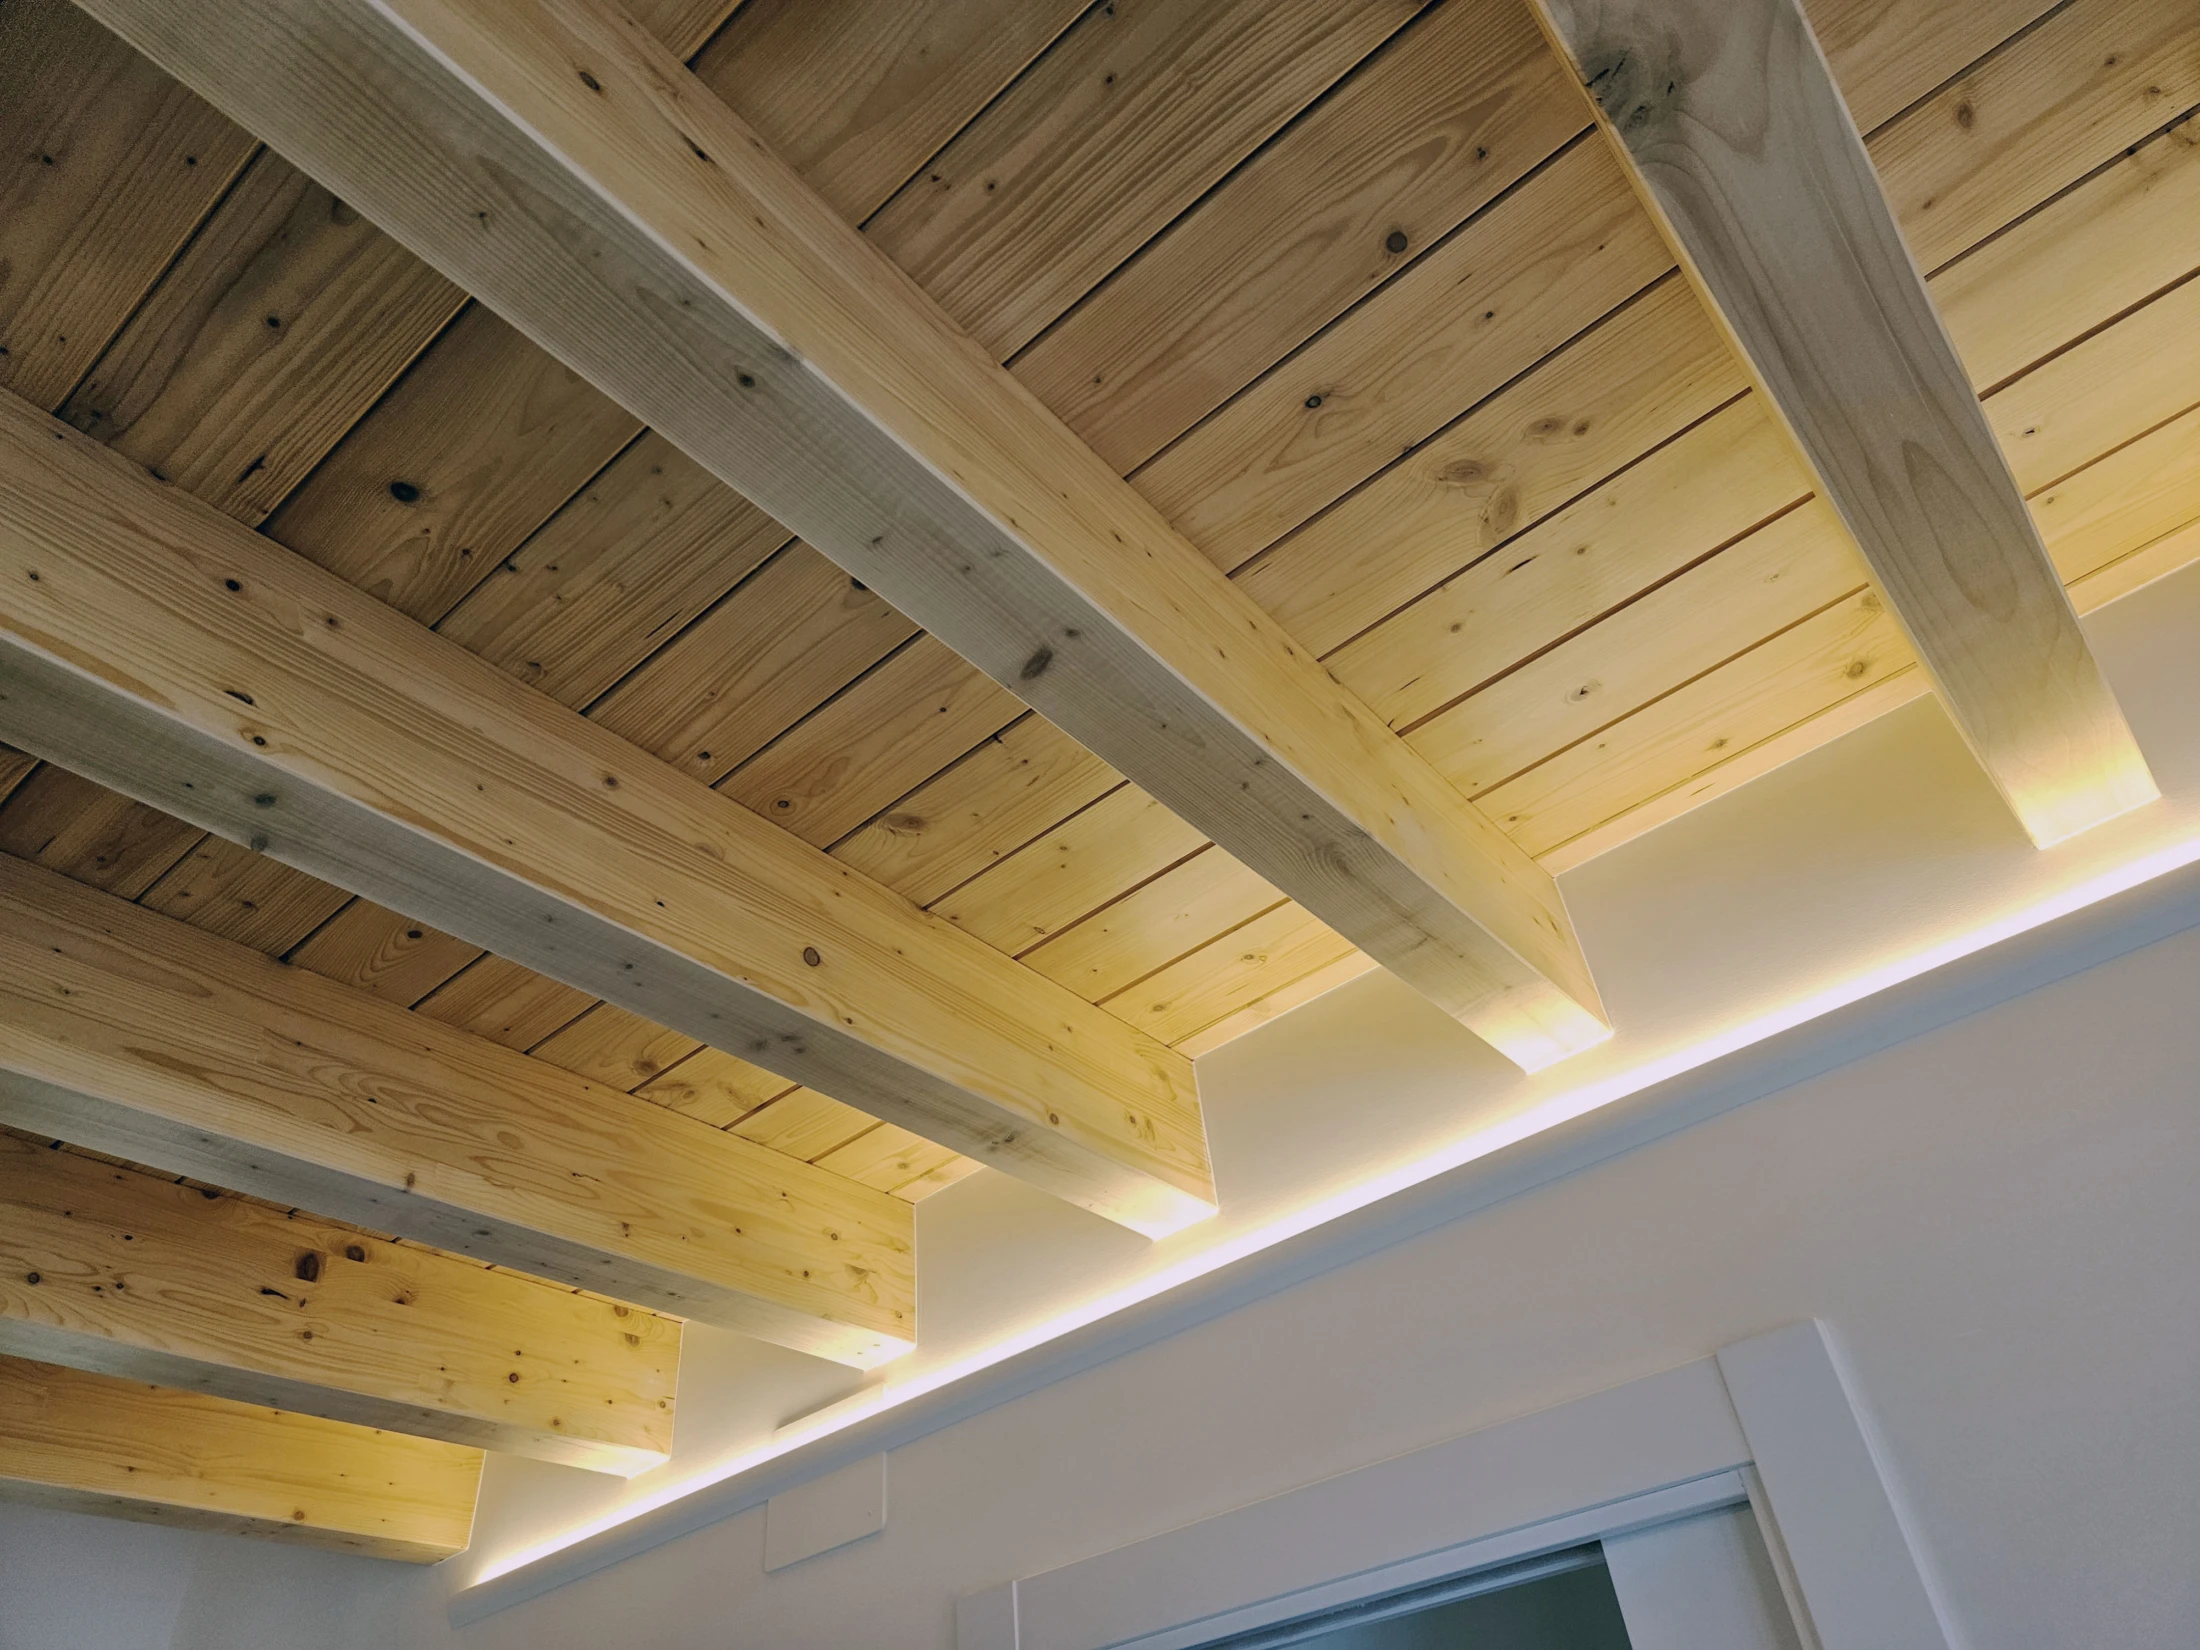
The existing wood sets the visual temperature of the project. Against it, the black luminaires introduce a deliberately neutral, contemporary technical piece.
The indirect lighting is integrated into the joints of the structure to create depth without altering the original reading of the ceiling.
Project data
- Project
- Integrated Lighting for Timber Ceiling
- Location
- Asturias
- Sector
- Interior design · Lighting
- Materials
- Residential · Private
- Lighting
- Indirect · Linear
- Year
- 2026
Shall we talk about your space? Get in touch