
Oak Staircase Design
The project
This single-family home had an old temporary staircase connecting the living room to the mezzanine level.
Built from low-quality pine wood with a Provençal-style spindle railing, it detracted from the home’s modern aesthetic and disrupted the harmony of the space.
The solution
At ilwa interiorismo, we transformed a purely functional element into a standout centerpiece of the living room.
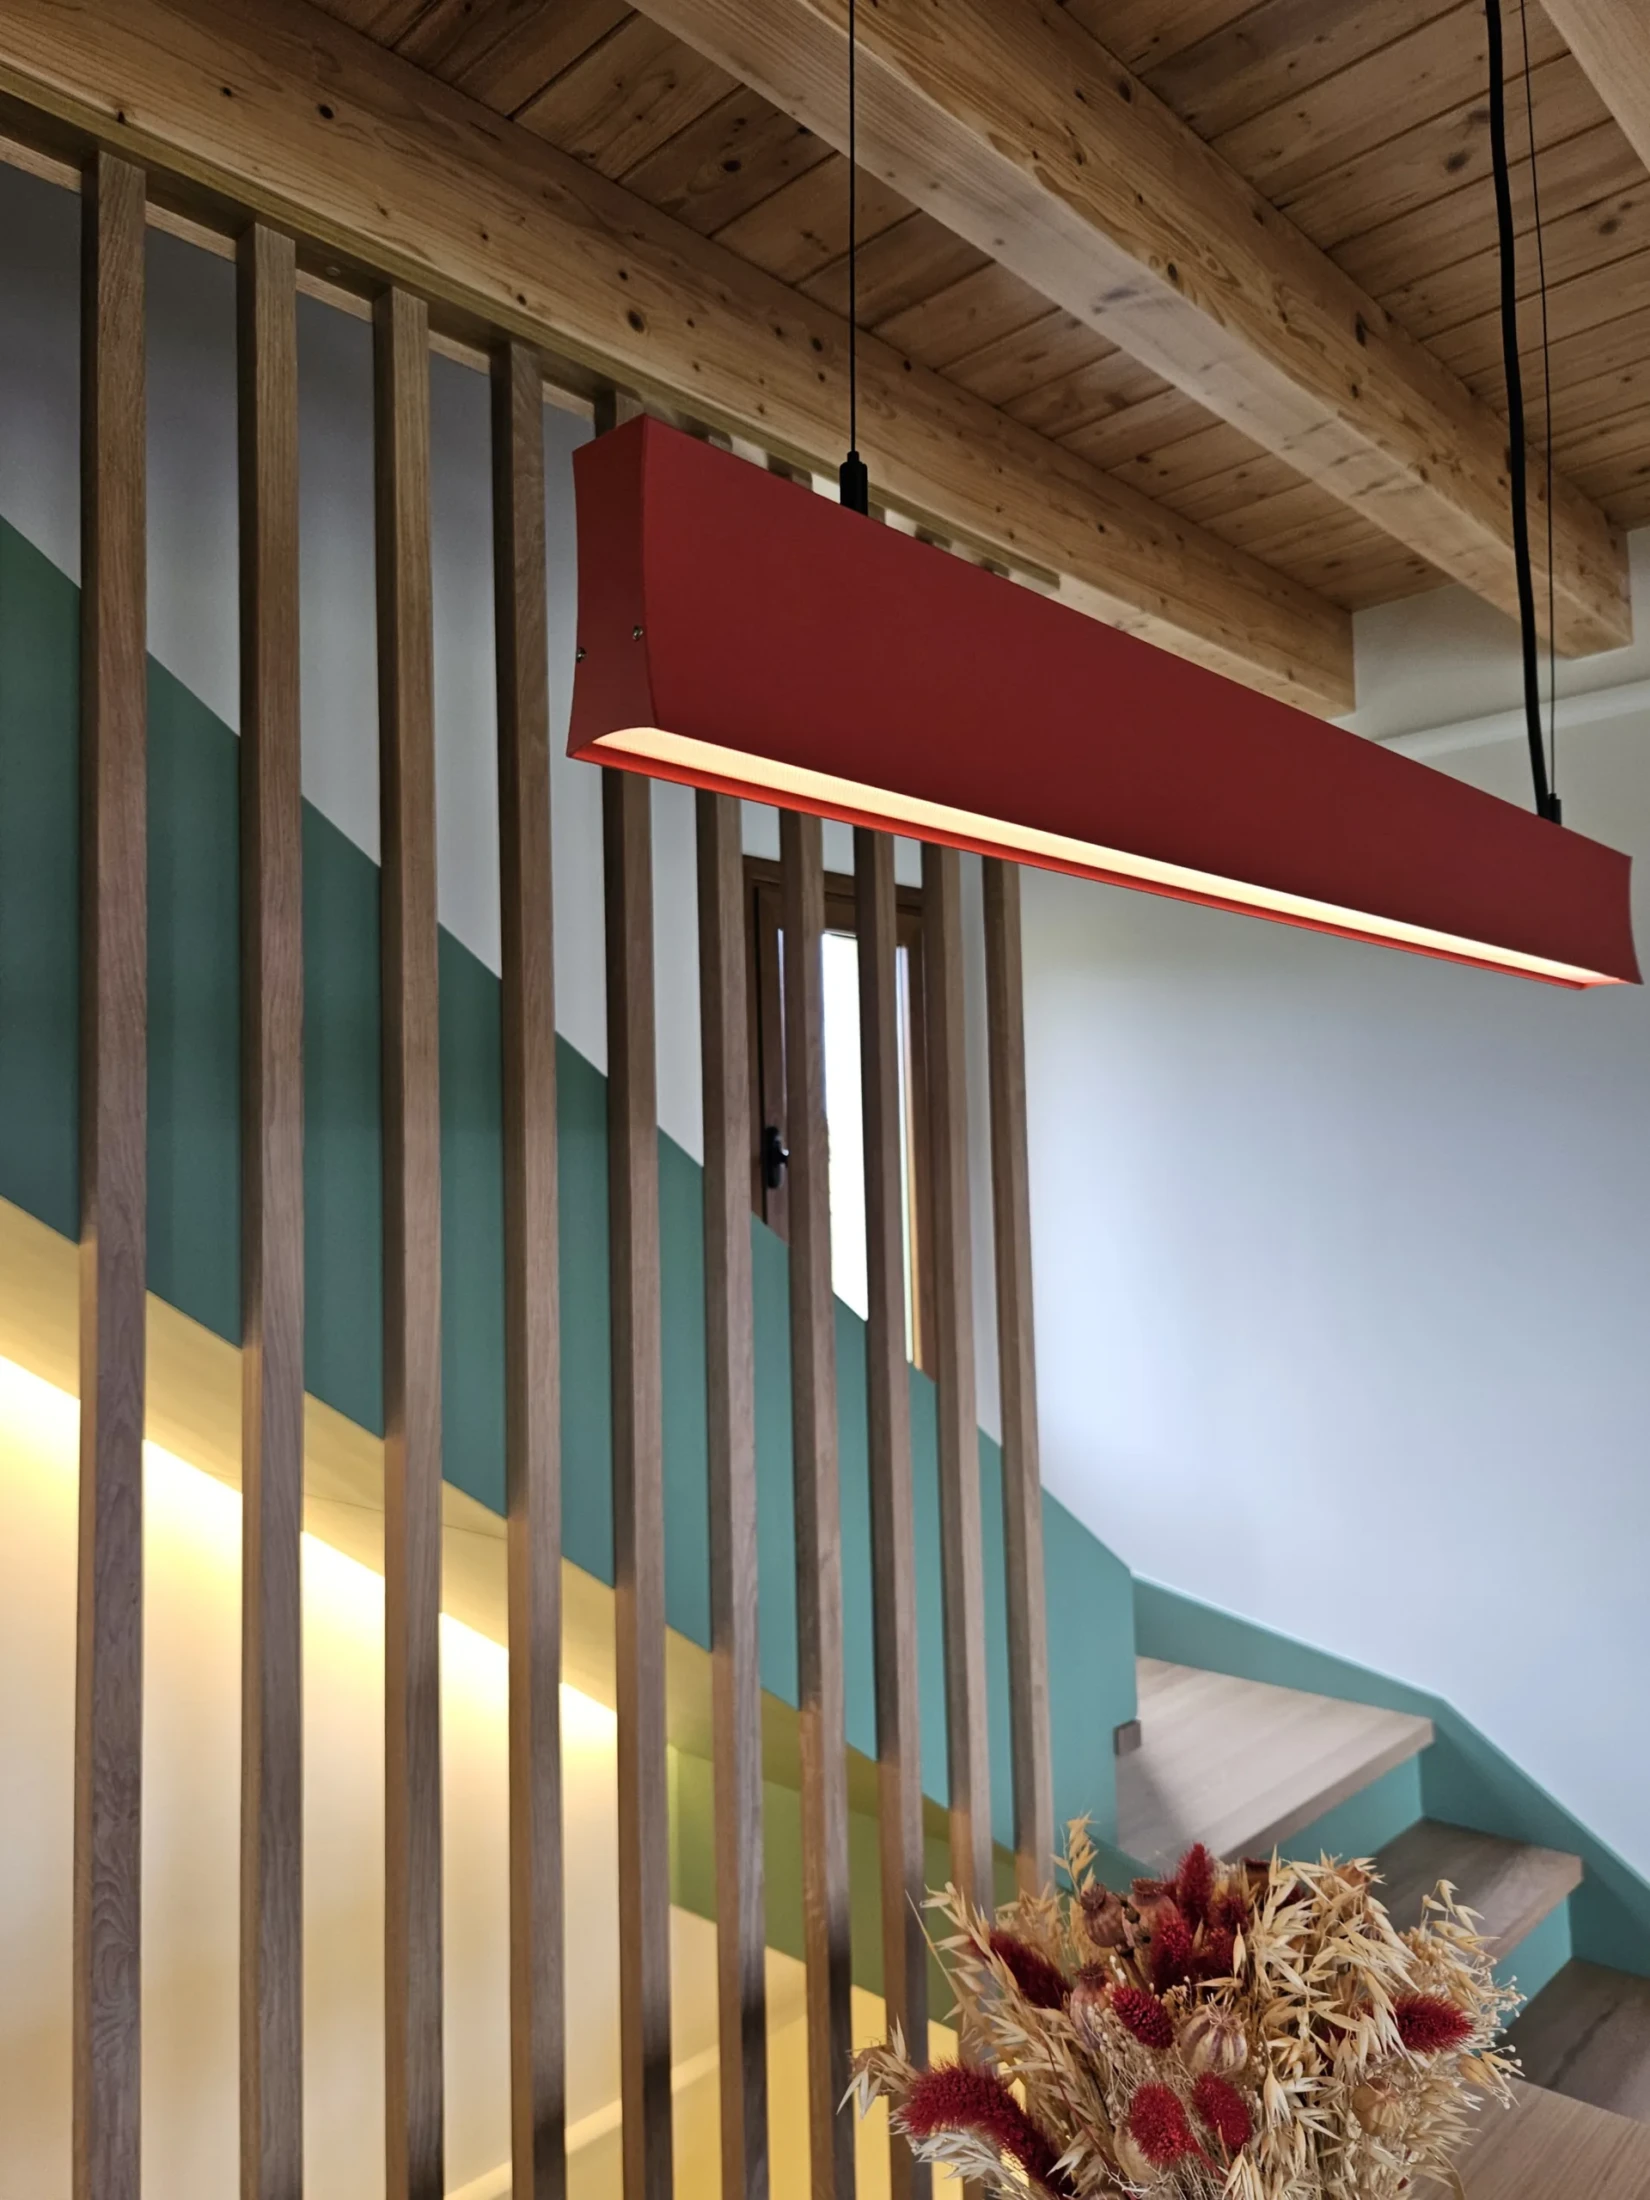
The new design connects both levels through an original staircase where color serves as the common thread, blending seamlessly into the home's architecture. As a finishing touch, a red pendant lamp from Luz Negra adds a warm, contemporary point of contrast.
Materiality and light
True to our conscious and healthy interior design philosophy, the steps are crafted from natural oak wood, protected with Rubio Monocoat Oil Plus 2C (a sustainable, eco-friendly finish with 0% VOCs). The stringers, made of MDF lacquered in sage green, dialogue with the natural surroundings outside the house, creating a visual connection between indoor and outdoor spaces.
Safety and lighting are achieved with lightness and transparency: a floor-to-ceiling oak slat partition replaces the old railing in the living room, while a glass guardrail is installed on the mezzanine level. Both solutions allow natural light to flow freely, enhancing the sense of spaciousness, continuity, and visual comfort throughout the space.
Project data
- Project
- Oak Staircase Design
- Location
- Asturias
- Sector
- Residential · Private
- Area
- 125 m²
- Materials
- Oak · lacquered MDF
- Lighting
- Red modern lamp
- Year
- 2026
Shall we talk about your space? Get in touch