
Commercial Space Design in Oviedo
The project
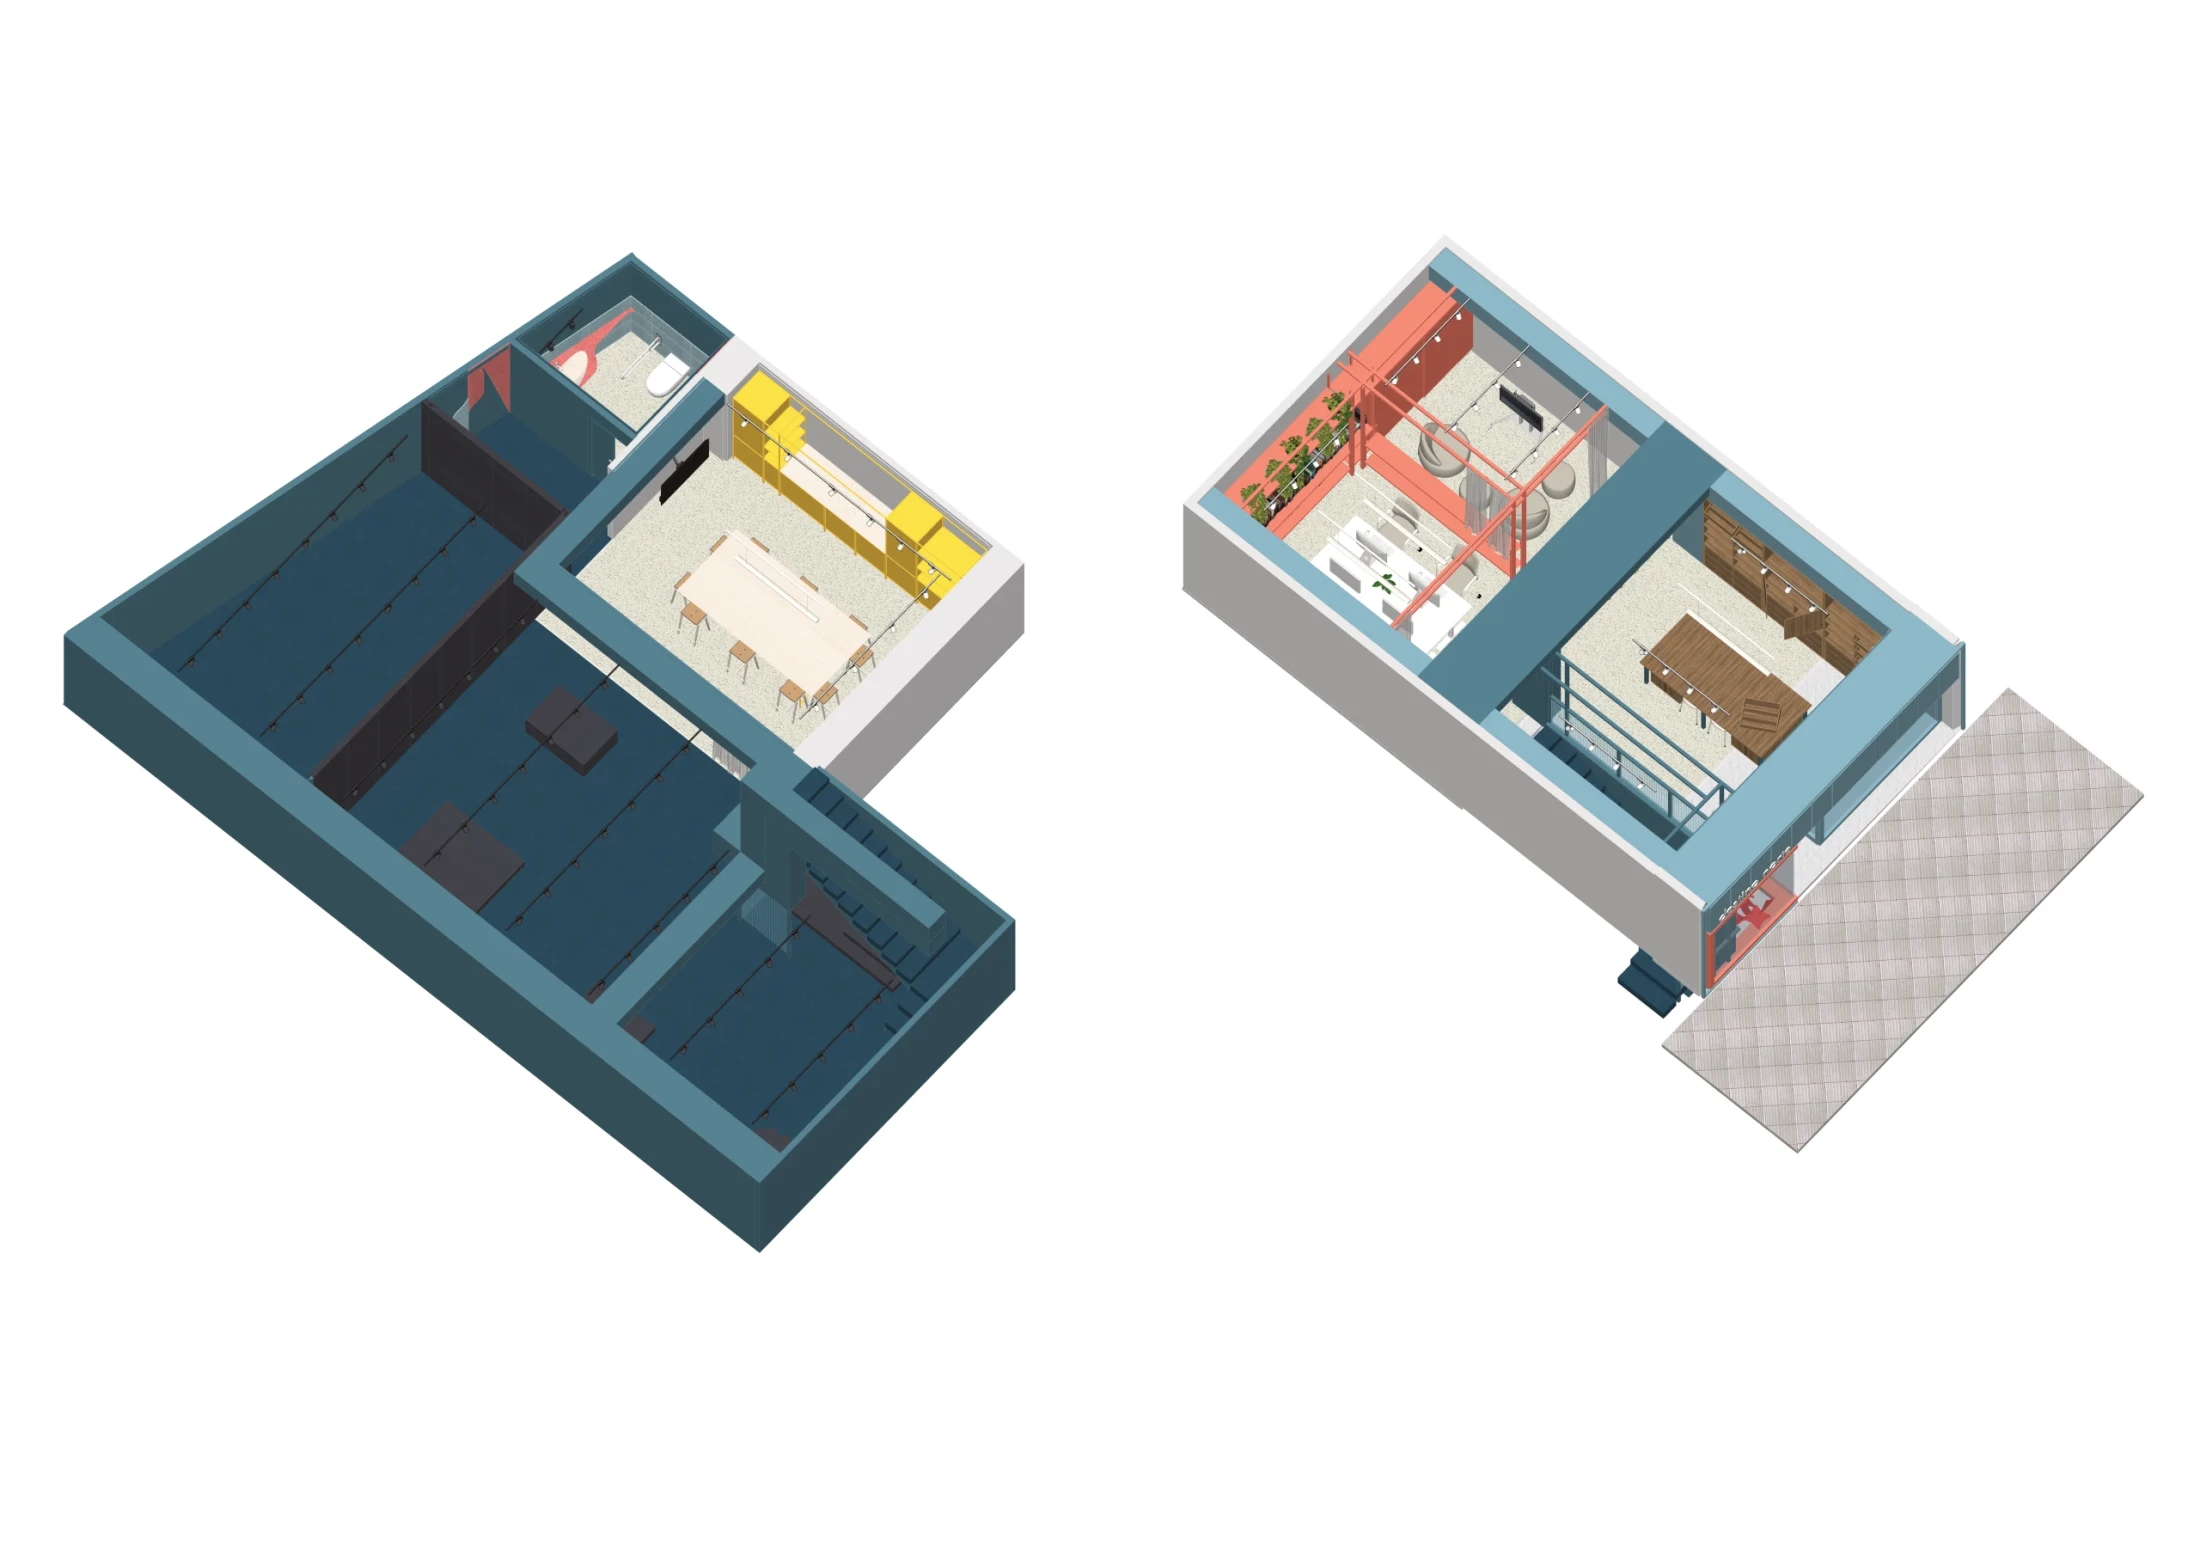
Commercial interior design project to convert a creative studio’s two-story space into a multidisciplinary hub.
The proposal seamlessly unifies a workspace, a showroom, and a multifunctional meeting point, faithfully conveying the studio’s brand identity.
The solution
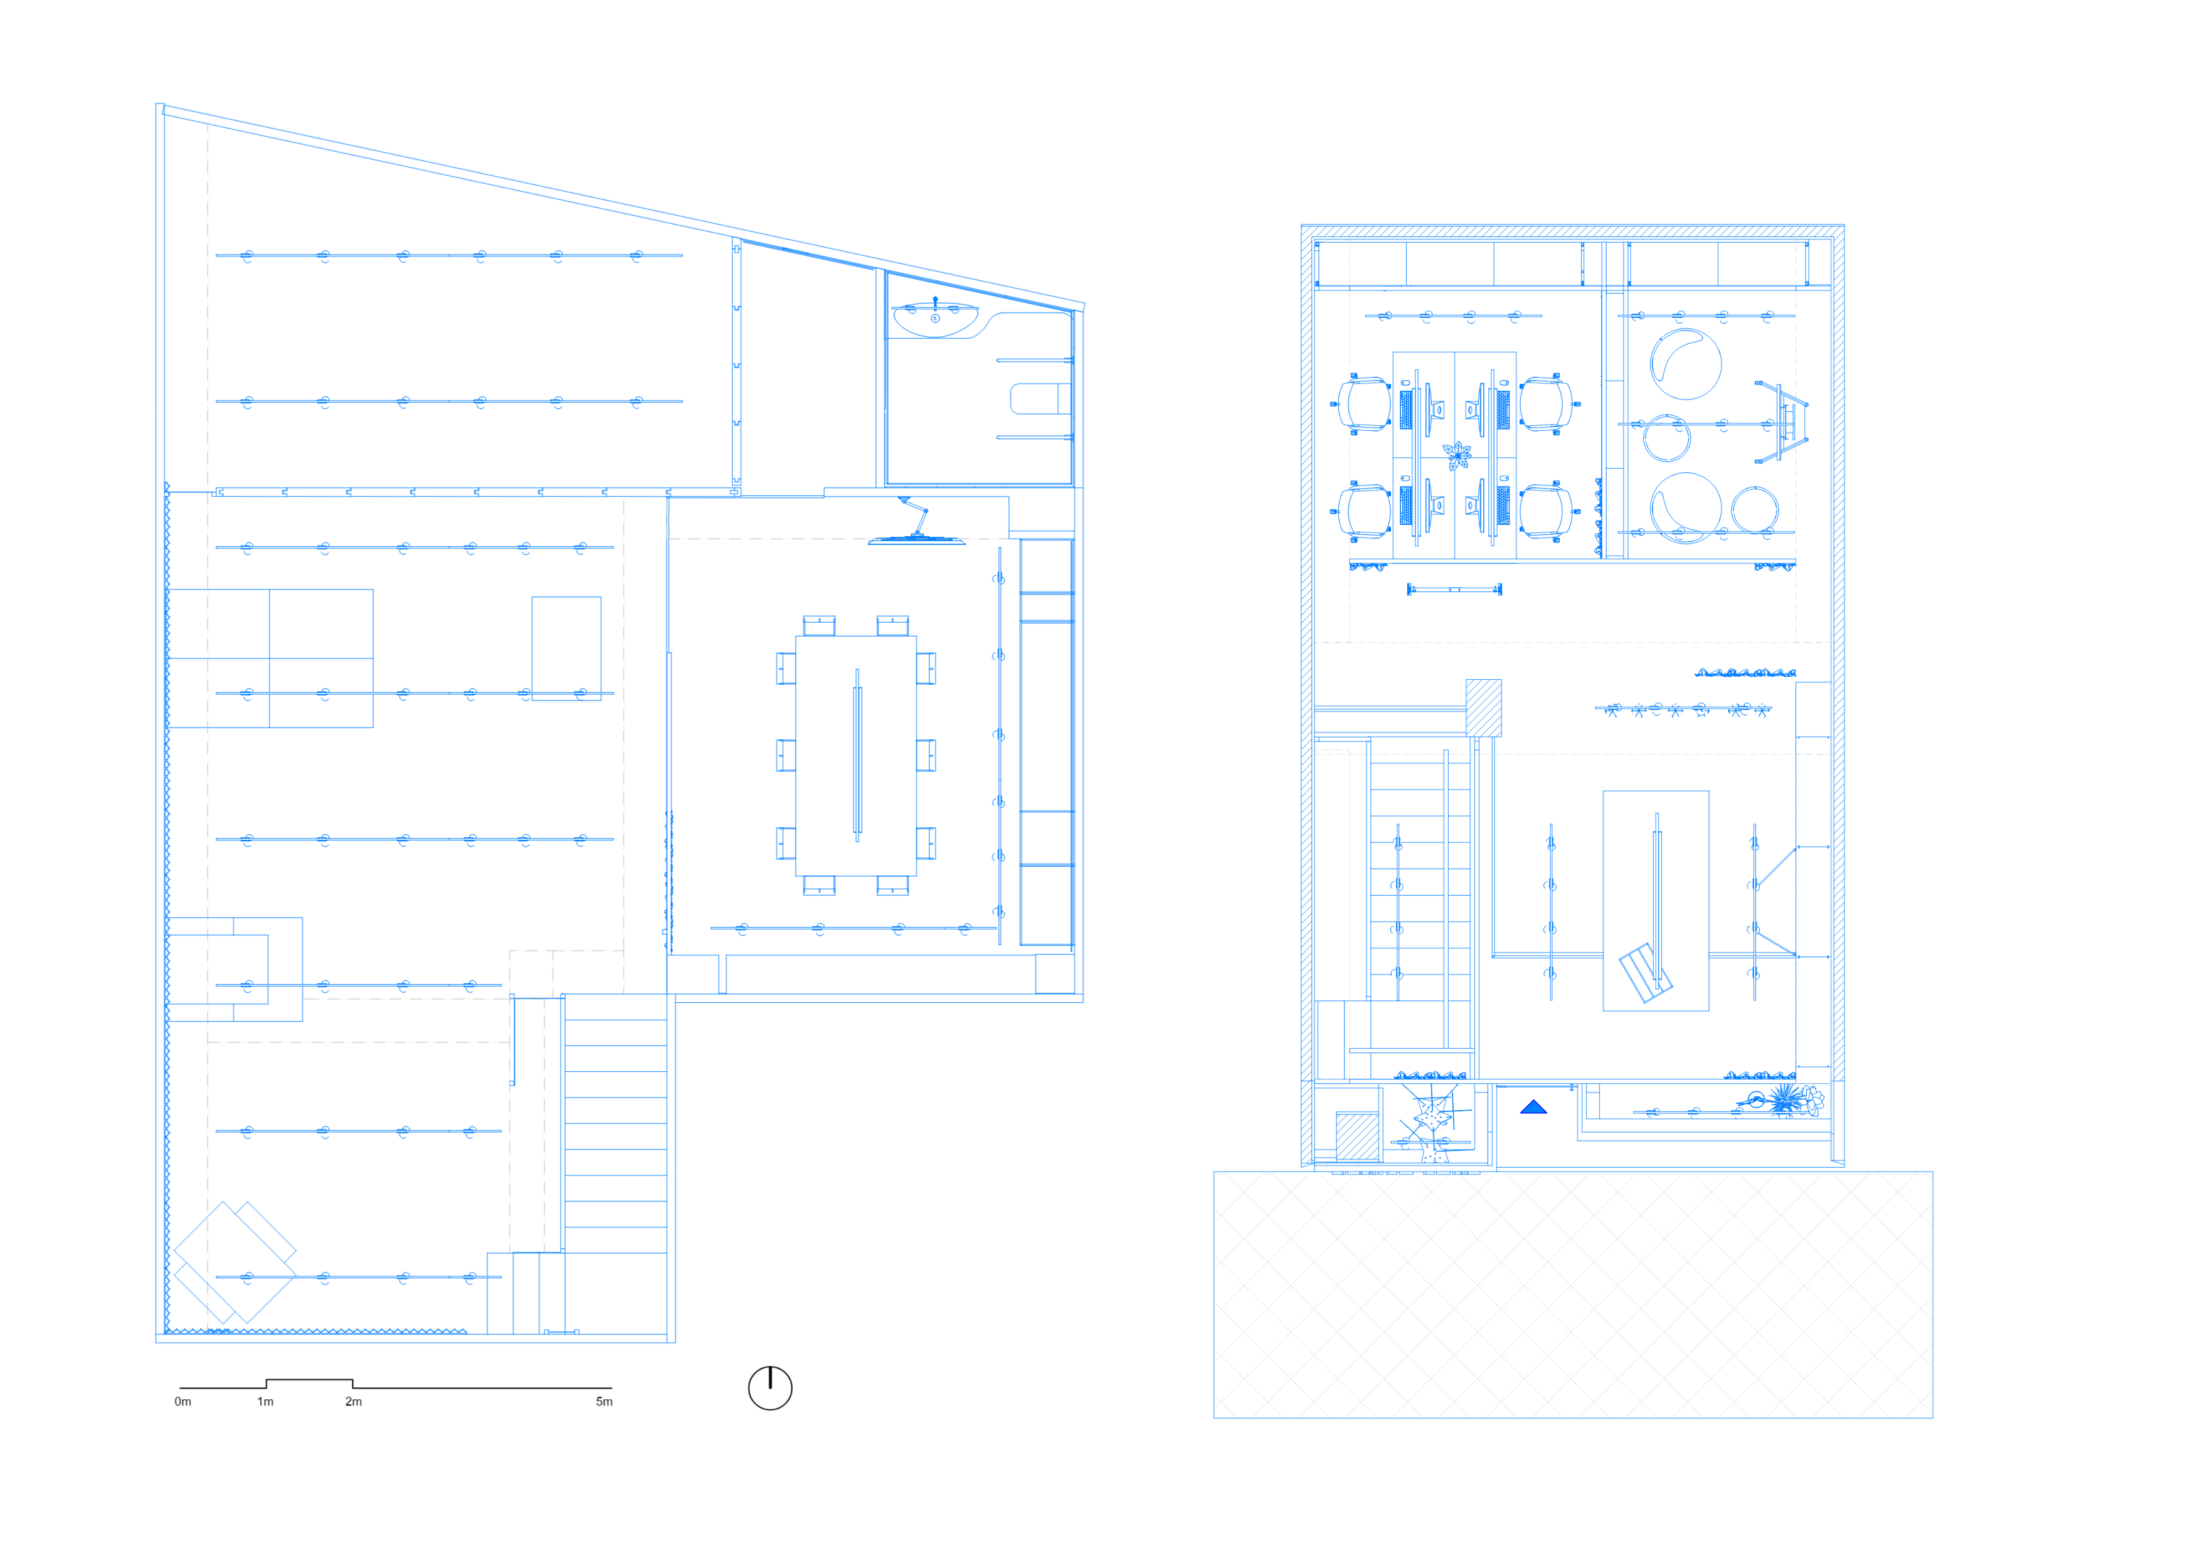
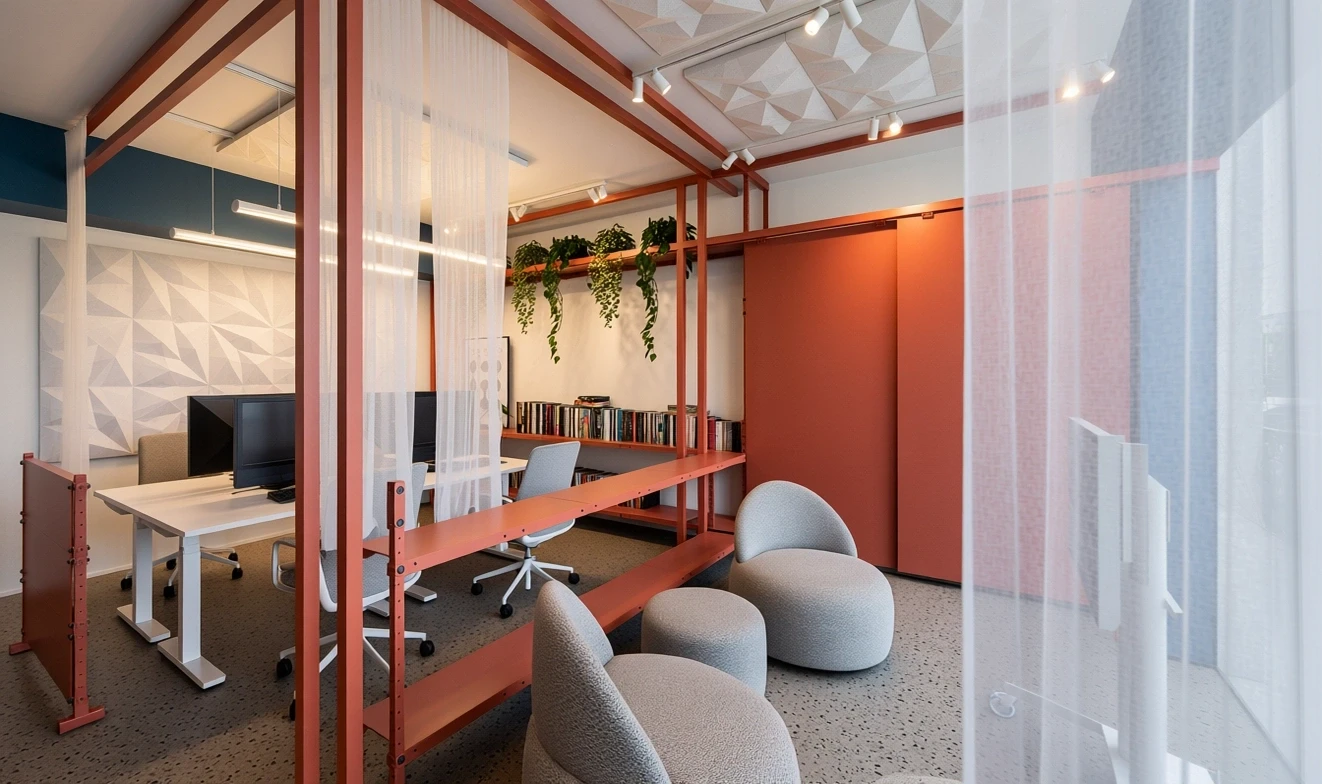
The defining concept of the design is a metallic profile structure that runs throughout the venue, serving as the spatial backbone that connects all three functions.
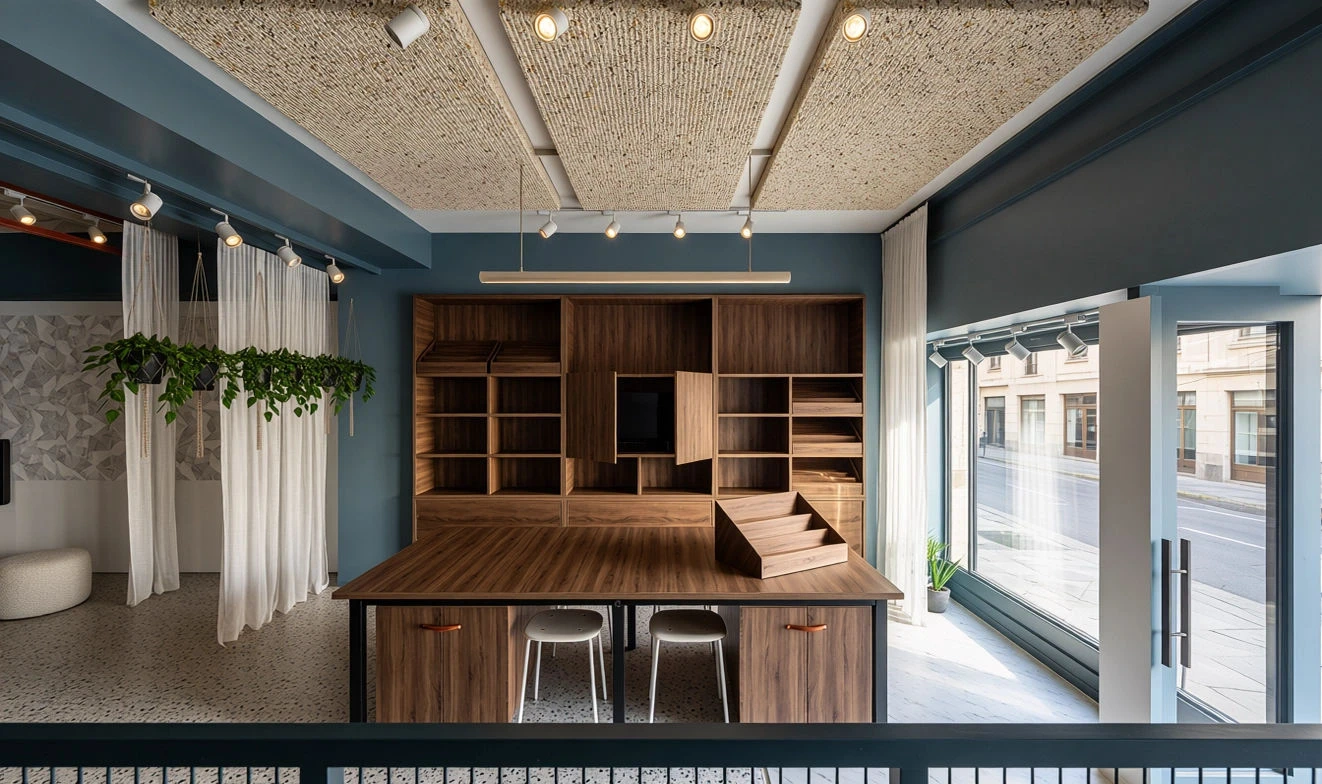
The layout is strategically organized: the showroom sits up front by the window display, the creative workspace is placed at the back for greater privacy, and the multifunctional area occupies the basement level. A thoughtful use of color and a distinct selection of materials allow users to intuitively navigate each zone, while the new furniture arrangement optimizes ergonomics and functionality.
Materiality and light
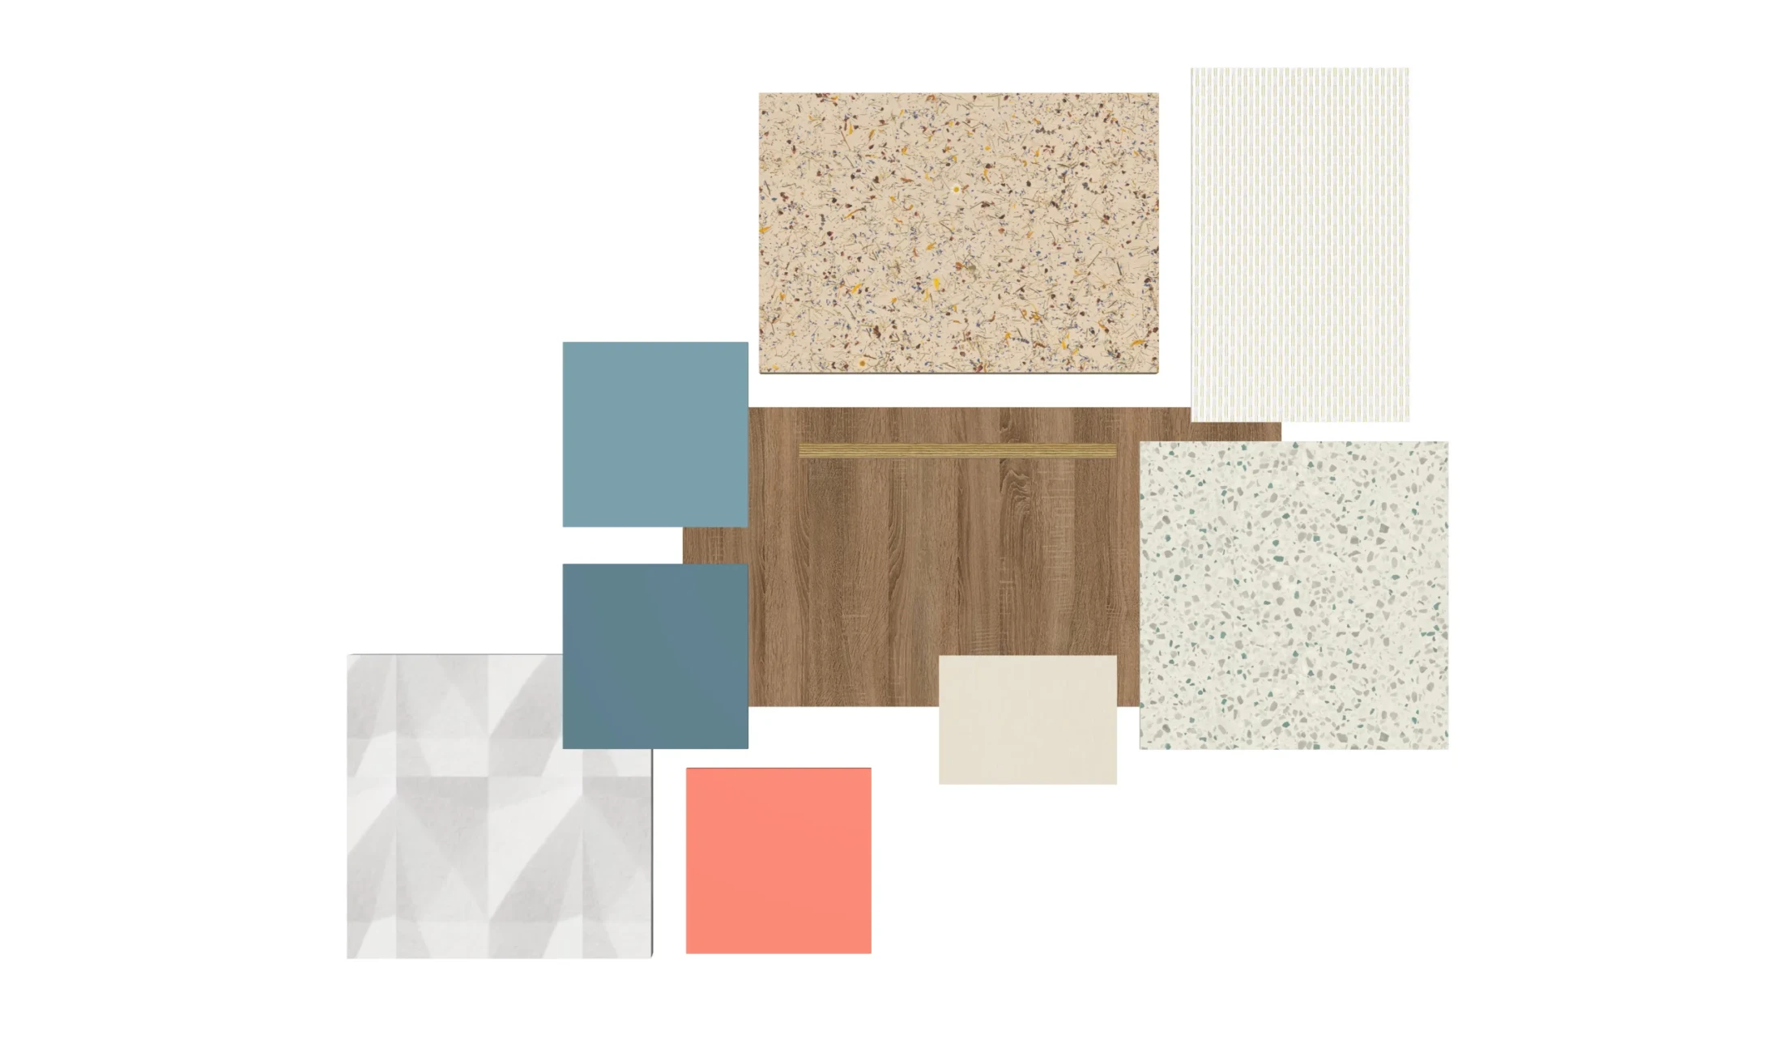
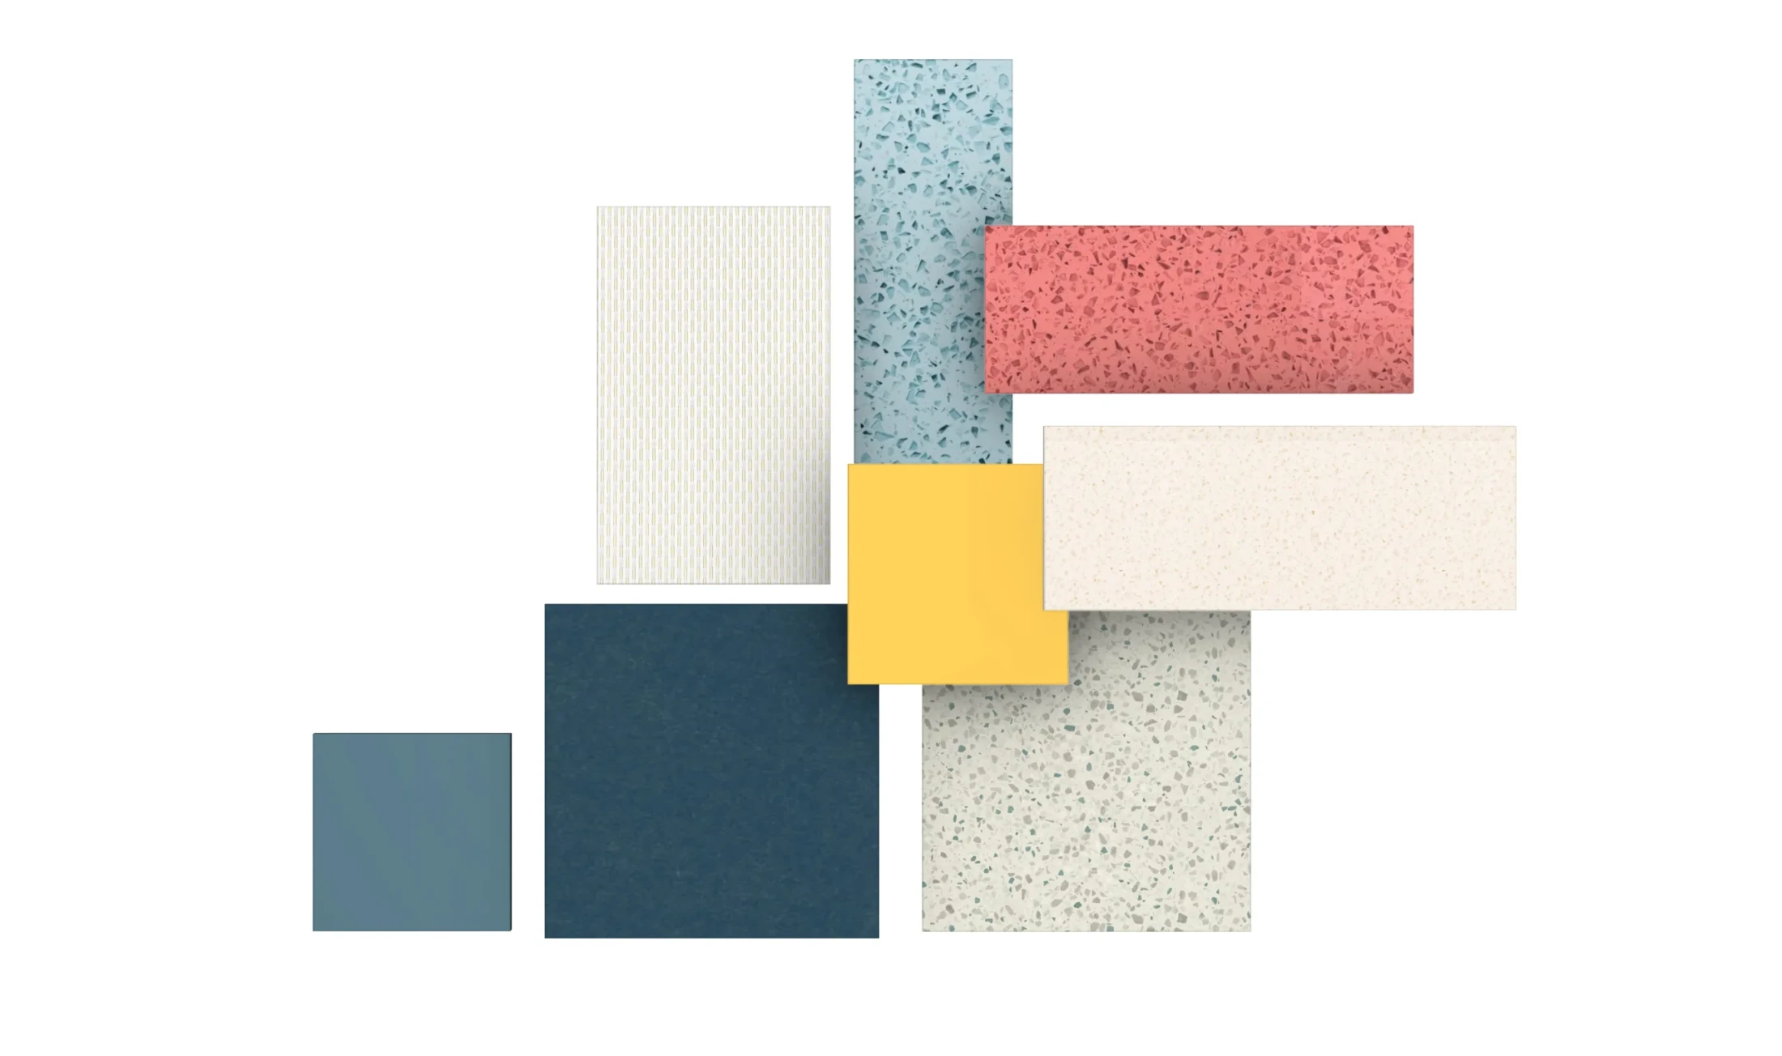
True to our conscious design philosophy, we selected sustainable and durable materials that engage with the industrial aesthetic of the metal structure. The blend of natural finishes and acoustic textiles adds warmth, enhancing acoustic comfort and the overall user experience.
Natural light is maximized using translucent partitions that allow brightness to flow without sacrificing privacy or compartmenting the space. Artificial lighting is planned in layers: technical and focused light for the workspace and showroom, paired with ambient fixtures in the basement to create a welcoming and versatile atmosphere.
Project data
- Project
- Commercial Space Design in Oviedo
- Location
- Oviedo
- Sector
- Retail · Workspace
- Area
- 130 m²
- Materials
- Metallic structure · Walnut wood
- Lighting
- Functional · Professional
- Year
- 2026
Shall we talk about your space? Get in touch